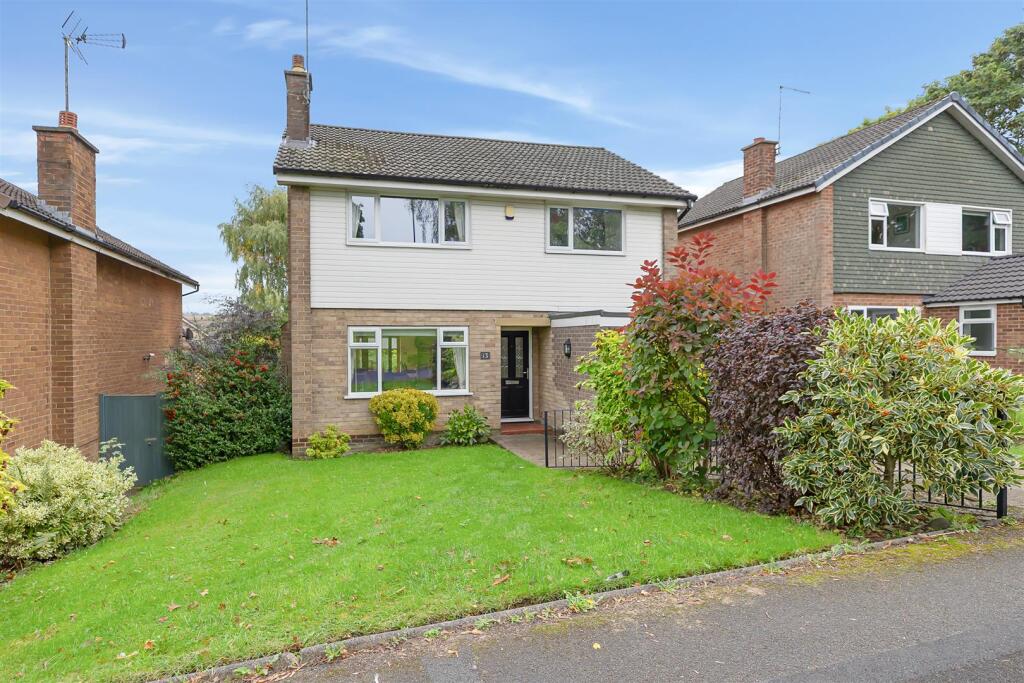
House for sale, 133 m²
Leeds, Park Gate, Tranmere Park
4 bedrooms·1 bathroom
629.647 €
4.734 €/m²
Listed Oct 6, 2026
About this listing
Nestled in the desirable area of Fieldhead Drive, Guiseley, this thoughtfully extended detached house offers a perfect blend of modern living and comfort. With four generously sized bedrooms, this property is ideal for families seeking space and versatility.
As you enter, you are greeted by an elegant sitting room that seamlessly connects to the stunning living dining kitchen. This impressive space is designed for both relaxation and entertaining, featuring bi-folding doors that open out to the private rear garden, allowing for a delightful flow between indoor and outdoor living.
The garden is beautifully maintained and is made up of flagged, decked and astro turfed areas, providing a low-maintenance area for relaxation and play. Additionally, the property features a garage, offering useful storage solutions for your belongings. The convenience of parking for one vehicle adds to the practicality of this lovely home.
The property also boasts a well-appointed bathroom, downstairs cloakroom, useful utility room and a driveway providing off road parking, ensuring convenience for residents and guests alike. With its thoughtful design and ample living space, this home is perfect for those looking to enjoy a peaceful lifestyle in a vibrant community.
Situated close to local primary schools and the popular Guiseley school, this property is perfectly positioned for families with children. The surrounding area boasts a friendly community feel, with easy access to local amenities and transport links.
This charming home is not just a property; it is a place where memories can be made. Don’t miss the opportunity to make this delightful house your new home and contact Shankland Barraclough Estate Agents to arrange a viewing.
Nestled in the desirable area of Fieldhead Drive, Guiseley, this thoughtfully extended detached house offers a perfect blend of modern living and comfort. With four generously sized bedrooms, this property is ideal for families seeking space and versatility.
As you enter, you are greeted by an elegant sitting room that seamlessly connects to the stunning living dining kitchen. This impressive space is designed for both relaxation and entertaining, featuring bi-folding doors that open out to the private rear garden, allowing for a delightful flow between indoor and outdoor living.
The garden is beautifully maintained and is made up of flagged, decked and astro turfed areas, providing a low-maintenance area for relaxation and play. Additionally, the property features a garage, offering useful storage solutions for your belongings. The convenience of parking for one vehicle adds to the practicality of this lovely home.
The property also boasts a well-appointed bathroom, downstairs cloakroom, useful utility room and a driveway providing off road parking, ensuring convenience for residents and guests alike. With its thoughtful design and ample living space, this home is perfect for those looking to enjoy a peaceful lifestyle in a vibrant community.
Situated close to local primary schools and the popular Guiseley school, this property is perfectly positioned for families with children. The surrounding area boasts a friendly community feel, with easy access to local amenities and transport links.
This charming home is not just a property; it is a place where memories can be made. Don’t miss the opportunity to make this delightful house your new home and contact Shankland Barraclough Estate Agents to arrange a viewing.
Guiseley - The property is well placed close to open countryside with many picturesque walks and there are also a variety of recreational facilities in the area. Guiseley town centre is within easy reach and provides a wide range of facilities including shops, cafes, restaurants and bars and there are also a number of schools throughout the area. In addition, Leeds and Bradford city centres together with many surrounding areas can be reached on a daily basis by either car or local bus and train services, Guiseley railway station being centrally located.
The Accommodation... - The accommodation with GAS FIRED CENTRAL HEATING, SEALED UNIT DOUBLE GLAZING and with approximate room sizes, comprises:
Ground Floor -
Entrance Hall - A welcoming entrance hall with a composite entrance door, wood effect flooring, recessed spotlights, radiator and stairs up to the first floor.
Cloakroom - With a low suite w.c, wash hand basin, part tiled walls, heated towel rail and window to the side elevation.
Sitting Room - 5.26m x 3.53m (17'3" x 11'7") - A light and airy reception room having a contemporary fireplace housing a fitted electric fire. Ceiling cornice, two wall light points, radiator and window to the front elevation. Bi-folding doors into:
Living Dining Kitchen - 7.52m x 4.04m (24'8" x 13'3") - A stunning room the 'heart' of any family home that has been extended by the current owners to create a terrific social space ideal for family gatherings or entertaining. The kitchen has a range of modern base and wall units incorporating cupboards, drawers and co-ordinating work surfaces having a tiled splash back. Inset stainless steel sink unit with mixer tap, range of integrated appliances including a fridge/freezer, dishwasher and electric oven with a four ring induction hob having a stainless steel hood over. Breakfast bar, wood effect flooring, recessed spotlights, two velux windows, window to the rear elevation and bi-folding doors out to the rear garden.
Utility - 2.46m x 1.60m (8'1" x 5'3") - With base and wall units, plumbing for an automatic washing machine, cupboard housing the central heating boiler and stainless steel sink unit with mixer tap. Wood effect flooring and door to the side elevation.
First Floor -
Landing - With access to the roof void and window to the side elevation.
Bedroom 1. - 3.78m x 3.53m (12'5" x 11'7") - A good sized principal bedroom having two wall light points, radiator and window to the front elevation.
Bedroom 2. - 3.84m x 2.84m (12'7" x 9'4") - With radiator and window to the front elevation.
Bedroom 3. - 3.58m x 2.90m (11'9" x 9'6") - A third double bedroom with radiator and window to the rear elevation over looking the rear garden.
Bedroom 4. - 2.57m x 2.57m (8'5" x 8'5") - Another good sized bedroom which would also be ideal for those working from home with fitted cupboard and window to the rear elevation.
Bathroom - Having a modern three piece suite comprising a tiled bath with fixed shower and shower attachment, low suite w.c and wash basin with cupboards under and drawers. Heated towel rail, tiled walls, vinyl flooring and window to the rear elevation.
Outside -
Garage - 5.23m x 2.46m (17'2" x 8'1") - A useful storage space with light, power electric roller door, window and door to the side elevation.
Garden - To the rear there is a private enclosed rear garden with flagged and decked seating areas ideal for family living and alfresco dining. A generous astro-turfed area provides plenty of space for children to play surrounded by well stocked flower borders. To the front there is a lawned area with flower borders and a driveway providing off road parking.
Tenure, Services And Parking - Tenure: Freehold/Leasehold
All Mains Services Connected
Parking: Driveway Providing Off Road Parking
Internet And Mobile Coverage - Independently checked information via Ofcom shows that Ultrafast Broadband up to 1000 Mbps download speed is available to this property. Mobile phone coverage is available to the four main carriers. For further information please refer to:
Flood Risk Summary - Surface Water - Low
Rivers & Sea - Very Low
For up-to-date flood risk summaries on this or any property, please visit the governments website
Council Tax Leeds - Leeds City Council Tax Band E. For further details on Leeds Council Tax Charges please visit or telephone them on .
Viewing Arrangements - We would be delighted to arrange a viewing for you on this property. To view, please contact Shankland Barraclough Estate Agents on , e-mail us or call in to our office at 26 Kirkgate, Otley LS21 3HJ.
Opening Hours - Monday to Friday 9am - 5.30pm
Saturdays 9am - 4pm
Offer Acceptance & Aml Regulations - Money Laundering, Terrorist Financing & Transfer of Funds Regulations 2017. To enable us to comply with the expanded Money Laundering Regulations we are required to obtain proof of how the property purchase is to be financed as well as identification from all prospective buyers. Buyers are asked to please assist with this so that there is no delay in agreeing a sale. The cost payable by the successful buyer(s) for this is £20 (inclusive of VAT) per named buyer and is paid to the firm that administers the money laundering ID checks, Movebutler. Please note the property will not be marked as sold subject to contract until appropriate identification has been provided and all AML checks are completed.
Mortgage Advice - We are delighted to offer Whole of Market Mortgage advice through our relationship with T&C Independent Mortgage Advisors. To make an appointment please ring and we will arrange for our advisor to help you source the most suitable mortgage for your circumstances.
The initial consultation is free of charge and totally without obligation. A fee may then be payable if you choose to use their services.
Please Note - The extent of the property and its boundaries are subject to verification by inspection of the title deeds. The measurements in these particulars are approximate and have been provided for guidance purposes only. The fixtures, fittings and appliances have not been tested and therefore no guarantee can be given that they are in working order. The internal photographs used in these particulars are reproduced for general information and it cannot be inferred that any item is included in the sale.
What's included
Garden
Garage
Parking
TypeDetached house
Living Area133 m²
Bedrooms4
Bathrooms1
Energy ClassD
HeatingGas Central
Location
Map loading soon
Neighborhood data on demand
Nearby essentials will load when this section comes into view.
Mortgage calculator
Estimated monthly payment
3.118 €/mo
Down payment10 % · 62.965 €
62.965 €566.682 € loan
Term
Total repayable935.317 €
Interest rate4.40 %
Representative estimate · Landomo is not a mortgage broker. · Rates updated April 2026