Land for sale, 135 m²
Lledrod, Aberystwyth, SY23, Shrewsbury
976.586 €
7.234 €/m²
Listed Oct 7, 2026
About this listing
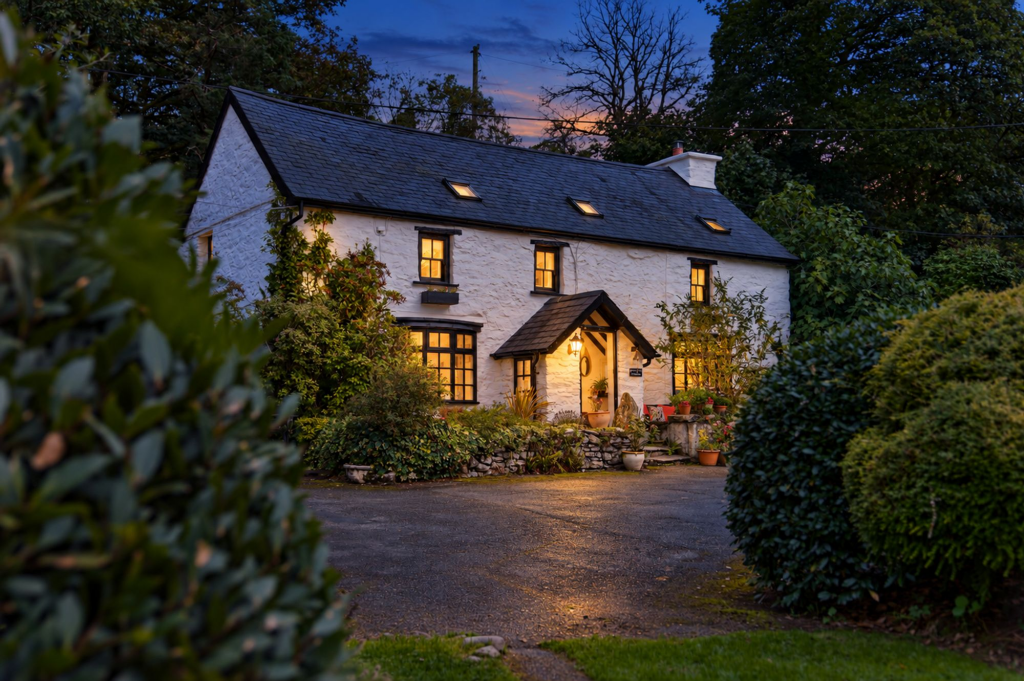
There are properties that simply meet a brief, and there are properties that stop you in your tracks. Brynarth is the latter. Reached down a quiet lane that drops away from the world into the folded green of the Ystwyth Valley, it announces itself slowly — a glimpse of white-washed stone through the oaks, the sound of a stream, the sense that the last few miles have carried you somewhere genuinely apart.
At its centre stands a farmhouse believed to be some 400 years old, its walls softened by four centuries of Welsh weather and family life, its rooms still warmed by inglenook fireplaces and crossed by hand-hewn beams. Around it, gathered like a small hamlet of its own making, sit three characterful holiday cottages — each one already loved by guests who return year after year — a stone barn rich with potential, and eight acres of woodland, paddock and garden that feel less like grounds and more like a private valley.
This is a property to be sold on feeling as much as fact. It offers a buyer the increasingly rare combination of an established, income-generating holiday letting business — four-star rated, website-ready, with real repeat custom — set within a landscape genuinely secluded enough to feel like a retreat, yet close enough to Aberystwyth to want for nothing. Whether the appeal is the lifestyle, the business, or simply the wish to own something the world has largely stopped making, Brynarth answers all three.
Main Farmhouse
The farmhouse provides spacious, characterful accommodation arranged around original features including exposed beams, painted stone walls, a feature inglenook fireplace with wood-burning stove, and a galleried first-floor landing — the kind of honest, hand-built detail that four hundred years of continuous use leaves behind.
The Holiday Cottages - A Business, Ready-made
For a buyer drawn to Brynarth for its business potential as much as its beauty, the three self-contained cottages are the heart of the opportunity. Each holds a VisitWales 4-star rating, each has its own name, character and garden, and together they are offered as a going concern — complete with an established website, a loyal base of repeat guests, and genuine trading history. Financial information is available to bona-fide buyers.
EPC Rating: D
Entrance Hall
1.52m x 3.81m
Lounge
4.88m x 5.89m
Access via an impressive oak door to a feature inglenook fireplace with wood-burning stove inset, fitted original fire crane, beamed ceiling, painted stone wall and carpeted floor — a room built for long winter evenings.
Dining Room/Sitting Room
3.35m x 4.9m
Stripped pine flooring, beamed ceiling, tongue and groove walls, feature front bay window, fireplace with LPG gas-fired wood-burning style stove.
Kitchen
1.78m x 6.17m
Quarry tiled floor, bespoke fitted units at base and wall level, 1½ bowl ceramic sink, fitted LPG range with extractor hood, plumbing for dishwasher and washing machine, feature pantry cupboard. Door to utility room.
Utility Room
1.83m x 3.4m
Daub walls and beamed ceiling.
First Floor Galleried Landing
Open vaulted ceiling, Velux window, access to airing cupboard. Oak doors to bedrooms.
Principal Bedroom
4.09m x 5.84m
Two windows, exposed daub walling, storage cupboard, radiator.
En-suite
Bath with shower over, wash handbasin, toilet, heated towel rail and spot lighting, part tiled and part tongue and groove walls.
Bedroom 2
3.0m x 3.51m
Front window and Velux.
Bedroom 3
1.98m x 4.29m
Rear Velux roof light and side window, built-in wardrobes.
Shower Room
Light room with Velux roof window, corner shower cubicle, wash handbasin, toilet, part tiled walls, heated towel rail.
HOLIDAY COTTAGES
For a buyer drawn to Brynarth for its business potential as much as its beauty, the three self-contained cottages are the heart of the opportunity. Each holds a VisitWales 4-star rating, each has its own name, character and garden, and together they are offered as a going concern — complete with an established website, a loyal base of repeat guests, and genuine trading history. Financial information is available to bona-fide buyers.
Cottage 1 - Y Cwtch
Meaning “the cwtch”, or cosy corner — two ground-floor en-suite bedrooms, with a first-floor living room, kitchen and dining room above.
Cottage 2 — Y Cuddfan
The middle cottage, and the largest of the three: entrance hall, open-plan lounge/dining area, kitchen, two bathrooms, two first-floor bedrooms and a family bathroom.
Cottage 3 — Hud y Machlud
“Magic of the sunset” — a lovely one-bedroom cottage entered via a conservatory, with a kitchen/dining room and characterful living room downstairs, and a first-floor master suite with built-in cupboards and en-suite bathroom
STONE BARN & OUTBUILDINGS
A particularly attractive stone and slate barn, currently used as a games room, office and workshop, formerly held planning consent for conversion into three further cottages. Though that consent has now lapsed, it stands as a clear signal of what the local authority has previously supported here — offering a buyer excellent scope to expand the letting business further, subject to fresh planning permission.
Games Room
5.05m x 8.99m
Exposed A-frames, front and rear doors, plumbing for automatic washing machine, steps up to office.
Office
3.78m x 5.23m
Painted stone walls, front and side windows, timber effect flooring.
Side Workshop
4.95m x 5.33m
Originally the old stables, with original wooden hayrack and loft over.
Further Storage Room
3.0m x 5.13m
Detached Garage
5.08m x 9.96m
Recently re-roofed, providing useful storage space with electricity connected.
Garden
The property extends to approximately 8 acres, arranged around the farmstead with a beautiful mixture of mature oak woodland carpeted each spring in bluebells, gently sloping paddocks with stock-proof fencing, landscaped gardens with an ornamental pond, rockery and flower borders, a productive vegetable garden, orchard, greenhouse and poultry facilities, and secluded walking paths that thread out through the trees.
It is a landscape built for slow mornings and long evenings outdoors — and, for a buyer with an eye on the letting business, one with clear further tourist appeal. Given the setting, the property also offers potential for glamping pods or further diversification, subject to planning.
Plot Area135 m²
Price per m²7.234 €/m²
Location
Map loading soon
Neighborhood data on demand
Nearby essentials will load when this section comes into view.
Listed on
Mortgage calculator
Estimated monthly payment
4.836 €/mo
Down payment10 % · 97.659 €
97.659 €878.927 € loan
Term
Total repayable1.450.682 €
Interest rate4.40 %
Representative estimate · Landomo is not a mortgage broker. · Rates updated April 2026