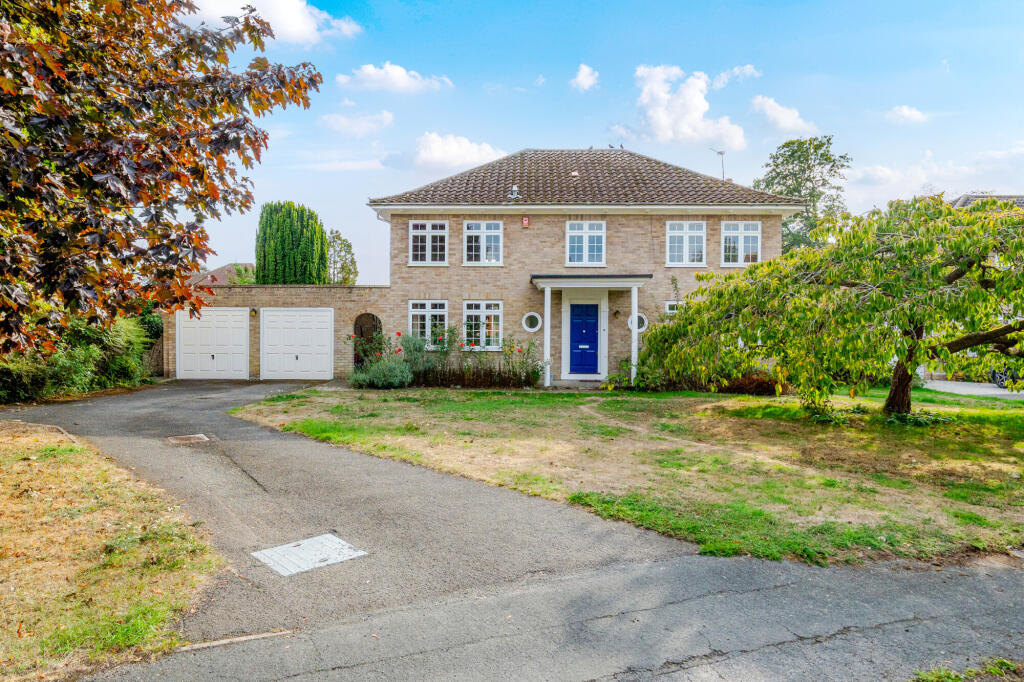
House for sale, 191 m²
Runnymede, Surrey
4 bedrooms·2 bathrooms
1.169.345 €
6.123 €/m²
Listed Sep 30, 2026
About this listing
Occupying a generous plot within one of Englefield Green's most established and sought-after locations, this substantial detached family residence presents a rare opportunity for buyers to create a bespoke home tailored to their own requirements. Extending to approximately 1,948 sq ft (181 sq m) of accommodation, excluding the garage, the property offers well-balanced and versatile living space arranged over two floors. Whilst now requiring updating throughout, the house provides excellent scope for enlargement and reconfiguration, subject to the usual planning consents. The ground floor comprises a welcoming entrance hall, a generous dual-aspect sitting room overlooking the rear garden, a separate dining room, study, cloakroom and a spacious kitchen/breakfast room with adjoining utility area. The layout lends itself particularly well to the creation of an impressive open-plan kitchen, family and entertaining space.
On the first floor there are four bedrooms, including a principal bedroom with adjoining dressing room and en suite facilities, together with a family bathroom serving the remaining bedrooms.
Outside
Externally, the property benefits from a substantial frontage with driveway parking and a detached double garage. Mature gardens surround the property, providing a high degree of privacy and offering excellent potential for landscaping and enhancement.
Situation
Hollycombe is a popular and well-established development, ideally positioned for the amenities of Englefield Green village, Windsor Great Park, Virginia Water and Egham town centre. The area is renowned for its excellent schooling, including St John's Beaumont, Bishopsgate, ACS International School and Royal Holloway University.
Property Ref Number:
HAM-67429
Additional Information
This property is for sale by the Modern Method of Auction, meaning the buyer and seller are to Complete within 56 days (the "Reservation Period"). Interested parties personal data will be shared with the Auctioneer (iamsold). If considering buying with a mortgage, inspect and consider the property carefully with your lender before bidding.
A Buyer Information Pack is provided. The winning bidder will pay £349.00 including VAT for this pack which you must view before bidding. The buyer signs a Reservation Agreement and makes payment of a non-refundable Reservation Fee of 4.5% of the purchase price including VAT, subject to a minimum of £9,600.00 including VAT. This is paid to reserve the property to the buyer during the Reservation Period and is paid in addition to the purchase price. This is considered within calculations for Stamp Duty Land Tax.
Services may be recommended by the Agent or Auctioneer in which they will receive payment from the service provider if the service is taken. Any payment that will be received by the Agent or Auctioneer will be confirmed to you in writing before services are taken. Services are optional.
What's included
Garage
Living Area191 m²
Bedrooms4
Bathrooms2
HeatingAsk Agent
MunicipalityRunnymede
Location
Map loading soon
Neighborhood data on demand
Nearby essentials will load when this section comes into view.
Listed on
Mortgage calculator
Estimated monthly payment
5.790 €/mo
Down payment10 % · 116.935 €
116.935 €1.052.410 € loan
Term
Total repayable1.737.019 €
Interest rate4.40 %
Representative estimate · Landomo is not a mortgage broker. · Rates updated April 2026