House for sale
Nottingham, Beeston Rylands
3 bedrooms·1 bathroom
296.894 €
Listed Oct 14, 2026
About this listing
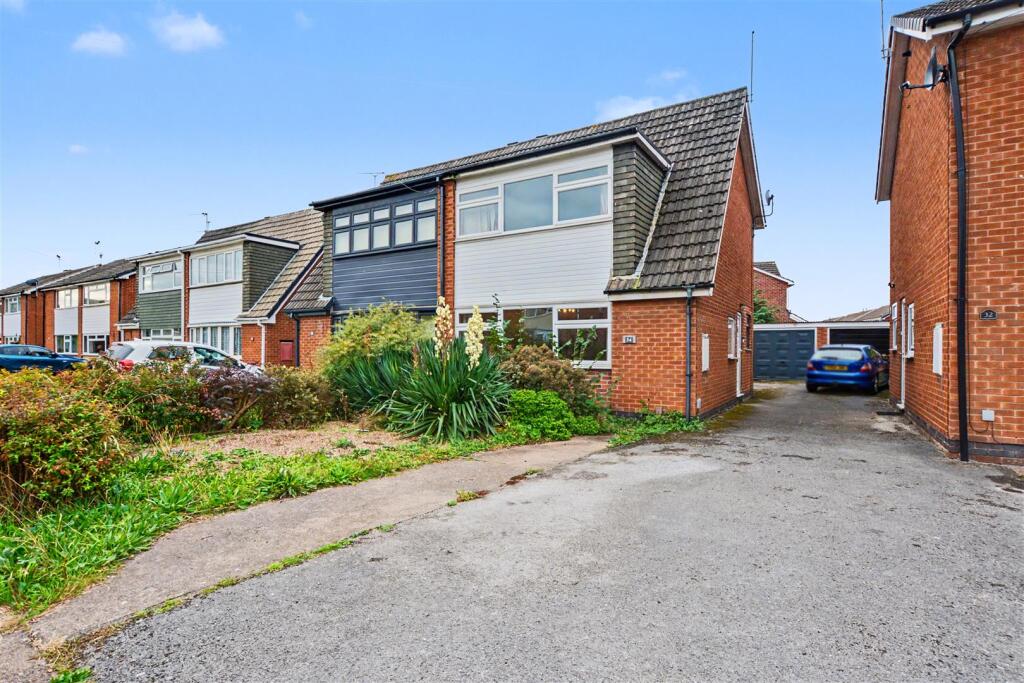
An extended three-bedroom semi-detached house enjoying a quiet a peaceful cul-de-sac location with the benefit of a garage, a private rear garden and a versatile living space, well placed for local shops, schools, transport links and Beeston Marina.
This delightful semi-detached house on Elswick Drive presents an excellent opportunity for both first-time buyers and families alike. The property boasts three well-proportioned bedrooms, providing ample space for comfortable living. The inviting reception rooms serve as a perfect gathering space for family and friends.
With parking available, convenience is at your fingertips, making daily life just a little easier. One of the standout features of this property is the absence of an upward chain, allowing for a smoother and more straightforward purchasing process.
Situated in a friendly neighbourhood, this home is close to local amenities, schools, and parks, making it an ideal choice for those seeking a vibrant community. Whether you are looking to settle down or invest, this property offers a wonderful blend of comfort and practicality. A early internal viewing comes highly recommended in order to be fully appreciated.
Entrance Hall - UPVC double glazed entrance door and doors to the dining room and bathroom.
Bathroom - Incorporating a three-piece suite comprising panelled bath with mains controlled shower over and further shower handset, wash-hand basin inset to vanity unit, WC, tiled flooring and walls, wall-mounted heated towel rail and double glazed window to the side.
Dining Room - 2.9m x 2.64m (9'6" x 8'7" ) - A carpeted reception room with radiator, French doors to the lounge and opening into the kitchen.
Kitchen - 4.24m x 2.52m (13'10" x 8'3" ) - Fitted with a range of wall, base and drawer units, work-surfaces, one-and-a-half bowl sink and drainer unit with mixer tap and a boiling water tap, integrated double-electric oven and microwave, integrated five-burner gas hob with extractor fan over, tiled flooring and splashbacks, integrated washing machine and dishwasher, space for a fridge freezer, double glazed window to the rear and UPVC double glazed French doors to the rear.
Lounge - 4.85m x 4m (15'10" x 13'1" ) - A carpeted reception room with gas fire, radiator, UPVC double glazed window to the front and side and stairs to the first floor landing.
Landing - With loft-hatch and doors to the three bedrooms.
Bedroom One - 3.86m x 3.02m (12'7" x 9'10" ) - A carpeted double bedroom with fitted wardrobes, UPVC double glazed window to the front and radiator.
Bedroom Two - 3.57m x 2.82m (11'8" x 9'3" ) - With laminate flooring, UPVC double glazed window to the rear and radiator.
Bedroom Three - 2.52m x 1.97m (8'3" x 6'5" ) - A carpeted bedroom with UPVC double glazed window to the rear and radiator.
Outside - To the front of the property you will find a concrete shared driveway, gravelled garden with space for parking, a range of mature plants and shrubs and gated side access leading to the rear garden, which includes a patio, a pond, a range of mature trees and shrubs and a useful storage shed.
Garage - Up and over garage door with power.
An extended three-bedroom semi-detached house enjoying a quiet a peaceful cul-de-sac location.
What's included
Garden
Parking
TypeSemi-detached house
Bedrooms3
Bathrooms1
HeatingAsk Agent
Location
Map loading soon
Neighborhood data on demand
Nearby essentials will load when this section comes into view.
Listed on
Mortgage calculator
Estimated monthly payment
1.470 €/mo
Down payment10 % · 29.689 €
29.689 €267.205 € loan
Term
Total repayable441.026 €
Interest rate4.40 %
Representative estimate · Landomo is not a mortgage broker. · Rates updated April 2026