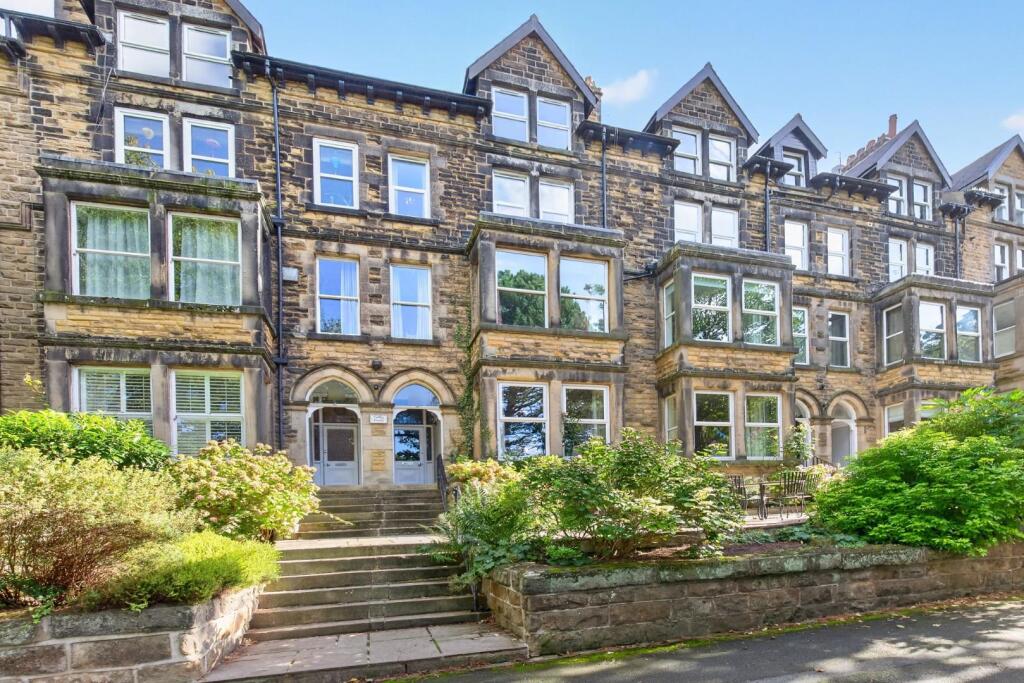
3-bed apartment for sale, 121 m²
Harrogate
3 bedrooms·2 bathrooms
412.916 €
3.413 €/m²
Listed Oct 5, 2026
About this listing
OFFERED FOR SALE WITH NO ONWARD CHAIN. This impressive three-bedroom top-floor apartment forms part of an imposing Victorian conversion, enjoying a superb position overlooking the award-winning Valley Gardens.
Offering over 1,300 sq ft of spacious and contemporary accommodation, the property also benefits from the rare addition of a private rooftop balcony. Accessed via well-maintained and secure communal areas, the apartment opens into a welcoming reception hall. To the front elevation is a spacious sitting room featuring an attractive period fireplace and enjoying far-reaching, leafy views across Valley Gardens. To the rear is an impressive fitted kitchen with a range of units and a useful separate utility room, with a door leading directly onto the private rooftop balcony, providing an ideal space for al fresco dining and enjoying the sunshine throughout the day. There are two generous double bedrooms, with the principal bedroom benefiting from a stylish tiled ensuite, together with a third well-proportioned bedroom, ideal for use as a home office or study. A further stylish shower room completes the accommodation.
The property also benefits from secure communal entrance, residents' off-street parking to the rear of the building and the rare addition of a private rooftop balcony. EPC Rating: E.
NO CHAIN | Stunning top floor apartment | Modern dining kitchen | Large lounge overlooking the Valley Gardens | Three bedrooms | Balcony | Close to the town centre & Cold Bath Road | Share of residents parking | Over 1,300 sq ft of living space
Communal Entrance Hall - 0 x 0 - Accessed via secure entrance door, stairs to upper floors.
Private Entrance Hall - 0 x 0 - Feature curved walls, storage cupboard and doors to:
Lounge - 5.7 x 5.79 - UPVC double glazed window to front elevation, feature fire place, oak flooring.
Kitchen Dining Room - 3.47 x 5.46 - Modern fitted range of base units with solid wood working surfaces over with inset double Belfast sink and mixer tap, inset five burner gas hob with electric double oven below, integrated appliances include dishwasher and under counter fridge, coloured splash backs, large storage cupboard with plumbing and space for washing machine and space for additional tall fridge freezer and shelving, inset ceiling spot lights, UPVC double glazed window rear elevation, UPVC double glazed door to rear balcony.
Balcony - 0 x 0 - With space for table and chairs.
Bedroom One - 3.08 x 5.46 - UPVC double glazed window to rear elevation. wardrobes, Door to:
En-Suite - 0 x 0 - Modern white suite comprising inset bath, corner shower cubicle with shower over and glazed doors, low level WC, pedestal wash hand basin, tiled floor and walls, heated towel rail, inset ceiling spot lights, UPVC double glazed window to rear elevation.
Bedroom Two - 3.38 x 5.7 - UPVC double glazed window to front elevation, wardrobes, feature fire place.
Bedroom Three - 2.35 x 3.39 - Sky light window to front elevation.
Shower Room - 0 x 0 - Modern suite comprising shower cubicle with shower over, low level WC, pedestal wash hand basin, tiled walls and floor, heated towel rail.
Communal Areas - 0 x 0 - Communal garden with seating and table, large storage space and access to residents parking to the rear of the property on a first come first served basis.
Epc: E - 0 x 0 - Environmental impact as this property produces 7.7 tonnes of CO2.
What's included
Balcony
Parking
Area121 m²
Bedrooms3
Bathrooms2
SubtypeStandard flat
Energy ClassE
HeatingAsk Agent
Location
Map loading soon
Neighborhood data on demand
Nearby essentials will load when this section comes into view.
Listed on
Mortgage calculator
Estimated monthly payment
2.045 €/mo
Down payment10 % · 41.292 €
41.292 €371.624 € loan
Term
Total repayable613.371 €
Interest rate4.40 %
Representative estimate · Landomo is not a mortgage broker. · Rates updated April 2026