House for sale, 139 m²
Kingston upon Thames
5 bedrooms·3 bathrooms
897.569 €
6.458 €/m²
Listed Nov 4, 2026
About this listing
TUDOR AND CO are pleased to offer an outstanding opportunity to acquire this beautifully presented and significantly improved five-bedroom end-of-terrace family home, which has been thoughtfully extended to the rear and further enhanced by an impressive loft conversion, creating spacious and versatile accommodation arranged over three floors. With the extra benefit of a wide front garden and a GARAGE.
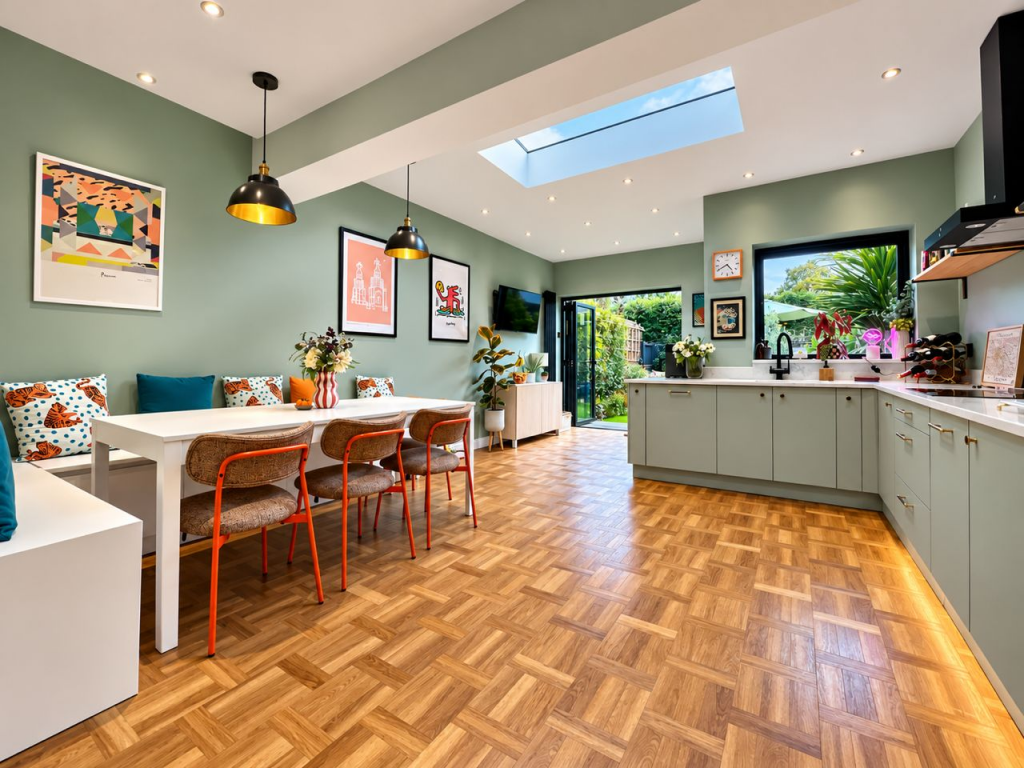
At the heart of the property is a stunning open-plan kitchen/breakfast room, featuring an extensive range of contemporary fittings, bespoke seating and bi-fold doors opening directly onto a southerly facing rear garden, creating the perfect setting for both everyday family living and entertaining. The accommodation begins with an extended entrance hallway, providing ample space for coats and shoe storage, with a door leading into a generously proportioned living room, which has been superbly decorated and benefits from an attractive archway opening through to the impressive enlarged kitchen/breakfast room. The kitchen offers a comprehensive range of eye and base-level units and cupboards, complemented by quartz work surfaces and a bespoke seating area with ample room for a dining table. This wonderful space is ideal for entertaining friends and family alike. Completing the ground floor is a useful utility room and a stylish cloakroom/WC with wash hand basin.
Stairs rise from the entrance hallway to the first-floor landing, providing access to three well-proportioned bedrooms, two of which benefit from built-in wardrobes, together with a family bathroom fitted with a white suite. A further staircase leads to the impressive loft conversion, where two additional bedrooms can be found, served by a separate shower room, providing excellent flexibility for growing families, guests or those requiring additional home-working space.
Externally, the property continues to impress. The southerly facing rear garden is well maintained and predominantly laid to lawn, complemented by mature shrub borders, a variety of established bushes and plants, and a raised decking area which provides an ideal space for outdoor dining, relaxing and socialising with friends over a glass of wine.
To the front, there is an attractive and private garden, enclosed by established cherry laurel trees, providing a good degree of seclusion. Further benefits include double glazing, gas central heating and a garage situated within a nearby block. (Elmbridge Borough Council Band: D. EPC Rating: C)
This is a superbly enhanced and generously proportioned family home which is just shy of 1500sqft, offering five bedrooms, impressive open-plan living accommodation and a lovely southerly facing garden, making it an ideal purchase for families seeking space, style and versatility.
Situated within the highly sought-after Hurst Park development in a quiet cul-de-sac, this exceptional home enjoys a wonderful setting close to the open green spaces of Hurst Park and the picturesque River Thames towpath. A leisurely riverside stroll leads to the historic Hampton Court, renowned for its vibrant selection of independent cafés, restaurants, traditional pubs and the famous antique shops along Bridge Road. The magnificent Hampton Court Palace, with its stunning gardens, maze and family attractions, is also close by. For commuters, Hampton Court railway station provides direct services into London Waterloo and is conveniently located within Zone 6 with Oyster card access.
What's included
Garden
Parking
TypeTerraced house
Living Area139 m²
Bedrooms5
Bathrooms3
Energy ClassC
HeatingAsk Agent
Location
Map loading soon
Neighborhood data on demand
Nearby essentials will load when this section comes into view.
Listed on
Mortgage calculator
Estimated monthly payment
4.444 €/mo
Down payment10 % · 89.757 €
89.757 €807.812 € loan
Term
Total repayable1.333.306 €
Interest rate4.40 %
Representative estimate · Landomo is not a mortgage broker. · Rates updated April 2026