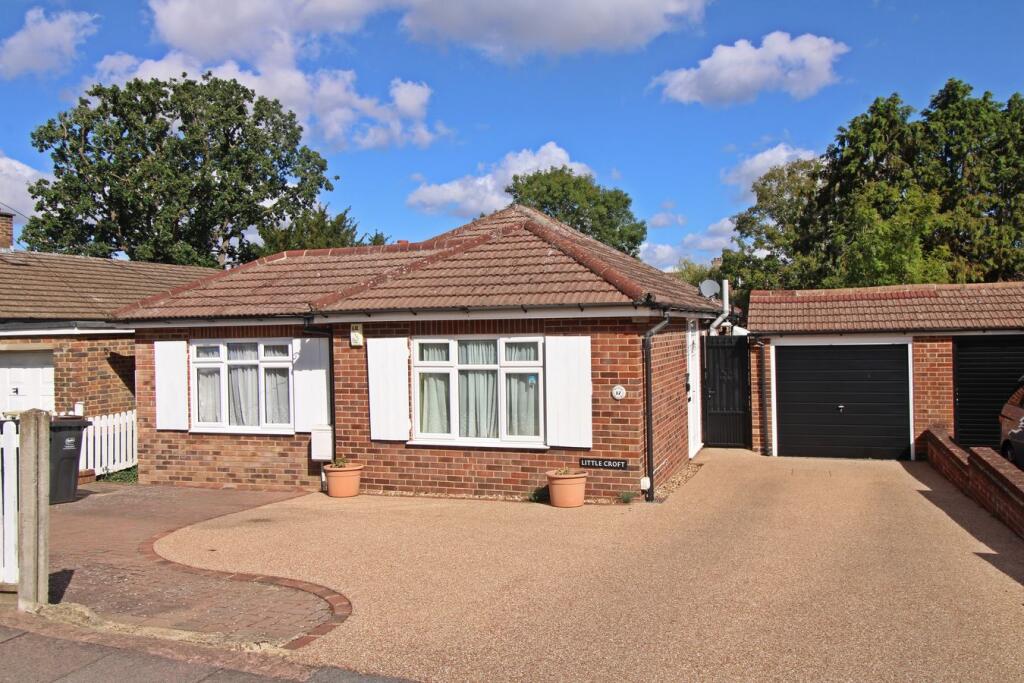
House for sale
Bromley
2 bedrooms·2 bathrooms
806.094 €
Listed Sep 15, 2026
About this listing
Two double bedroom detached bungalow, a short walk from shops in Station Road and West Wickham High Street and about 0.3 of a mile from West Wickham station. The main bedroom has wood effect fitted wardrobes and a white en suite shower room and both the bedrooms have a built in wardrobe. There is a second white suite shower room off the hallway and the living room has a log effect electric fire and double glazed doors to the spacious conservatory, which can be used as a dining/sitting room and overlooks the attractive garden. Kitchen with wood effect fitted units and drawers, a built in Neff electric double oven and Baumatic gas hob. Gas fired heating with radiators via a Glow Worm boiler, double glazing and ceiling fans to the two bedrooms and living room. 52' x 39' rear garden with a paved terrace, laid mainly to lawn with established shrub/flower borders and trees. Garage approached via a resin bonded drive and parking for three/four vehicles.
Croft Avenue is a "No Through Road" off Station Road. There is a Sainsbury's supermarket and other shops on Station Road. West Wickham High Street is a short walk away and offers a Mark's and Spencers and Sainbury's supermarkets, various restaurants and coffee shops. West Wickham Station is about 0.3 of a mile away. Local schools include the sought after Langley Park Primary and Secondary schools, Hawes Down Infant and Juniors and Oak Lodge Primary. Bromley High Street is about 2.4 miles away with The Glades shopping centre and Bromley South Station with fast (about 18 minutes) and frequent services to London. Bus services pass along Station Road and Glebe Way where there is a Lidl supermarket. Sparrows Den and McAndrews recreation grounds are off Corkscrew Hill.
Entrance
Via front door to side of the property to:
Hallway
4.62m x 3.06m reducing to 1.06m (3' 6") (15' 2" x 10' 0") Double radiator, coat recess, airing cupboard with slatted shelves housing the hot water tank with cupboard above, further storage cupboard with a light, loft access via aluminium ladder with light and insulation
Bedroom 1
4.63m x 3.34m including fitted wardrobes (15' 2" x 10' 11") Double glazed front window, double radiator, ceiling fan, four double wood effect fitted wardrobes and one single mirror fronted wardrobe, built in double wardrobe with double cupboard above, pocket door to:
En Suite Shower Room
3.53m x 1.50m reducing to 1.24m (4' 1") (11' 7" x 4' 11") Tiled shower with a white shower tray, chrome shower with Aqualisa controls and sliding door, white low level w.c. and wash basin with a double and single cupboard and three drawers beneath, white ladder style radiator, extractor fan, white part tiled walls, shaver point
Bedroom 2
3.49m x 3.00m (11' 5" x 9' 10") Double glazed front window, radiator, picture rail, built in wardrobe with cupboard above, ceiling fan
Shower Room
2.71m x 1.67m (8' 11" x 5' 6") Double glazed side window, tiled corner shower with a chrome shower, Aqualisa controls, sliding doors and white shower tray, white low level w.c. and wash basin with a white double cupboard and three drawers beneath, white ladder style radiator, tiled walls, shaver point, ceiling downlights, two wall cupboards and two shelves
Living Room
4.33m x 3.44m (14' 2" x 11' 3") Log effect electric fire with composite hearth and slips and a painted fire surround, ceiling downlights, ceiling fan, double radiator, sliding/folding door to kitchen, double glazed doors and windows to:
Conservatory
3.71m x 3.43m (12' 2" x 11' 3") Double glazed windows to two sides and double glazed doors to side, double radiator
Kitchen
3.64m x 2.56m (11' 11" x 8' 5") Appointed with wood effect fronted fitted wall and base units and drawers, granite effect laminate work surfaces, Baumatic stainless steel four rings gas hob with an extractor unit above, stainless steel 1 1/2 sink and drainer with a chrome mixer tap, double glazed rear window, double glazed side door, space and plumbing for washing machine and dishwasher, built in Neff electric double oven, space for fridge/freezer, larder cupboard with double glazed rear window, wall unit housing the Glow Worm boiler, wall tiling between work surface and wall units
Rear Garden
16.00m x 12.00m (52' x 39') Paved terrace, two outside taps, paved path between bungalow and garage with door to front garden, lawn area, shrub borders and trees including apple trees, power points and light
Garage
5.20m x 2.76m (17' 1" x 9' 1") Rear window and part glazed rear door, power points, light, up and over door, approached via resin bonded/brick pavior drive for three/four cars
Council Tax
London borough of Bromley – Band E. For the current rate visit: bromley.gov.uk/council-tax/council-tax-guide
Utilities
Mains - Gas, Electric, Water and Sewerage
Broadband and Mobile
For coverage at this property, please visit:
checker.ofcom.org.uk/en-gb/broadband-coverage
checker.ofcom.org.uk/en-gb/mobile-coverage
What's included
Garden
Parking
Key Stats
Key Stats
TypeBungalow
Bedrooms2
Bathrooms2
HeatingGas Central
Location
Map loading soon
Neighborhood data on demand
Nearby essentials will load when this section comes into view.
Listed on
Mortgage calculator
Estimated monthly payment
3.991 €/mo
Down payment10 % · 80.609 €
80.609 €725.485 € loan
Term
Total repayable1.197.424 €
Interest rate4.40 %
Representative estimate · Landomo is not a mortgage broker. · Rates updated April 2026