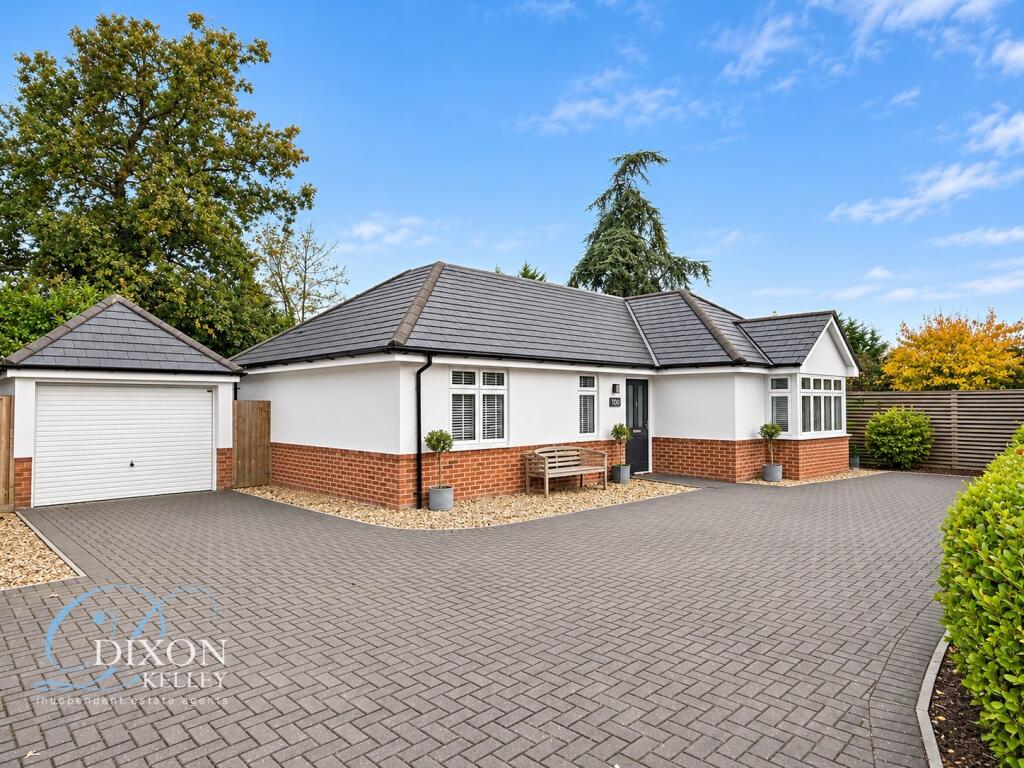
House for sale, 101 m²
Bournemouth
3 bedrooms·2 bathrooms
569.442 €
5.638 €/m²
Listed Nov 5, 2026
About this listing
Spacious, Modern 3-Bedroom Detached Bungalow Close to amenities & nature walks
Tenure: Freehold Approx 101 sq metres (1087 sq ft) Including Garage Built circa 2021
Spacious Entrance Hall
Large ‘Open-Plan’ Living Space
Kitchen with integrated appliances
3-Good Bedrooms
En-Suite Shower Room
Bathroom
Delightful Private Garden
Underfloor Central Heating & Double-Glazing
Ample ‘Off-Road’ Parking & Large Garage
Near to Local Amenities & Nature Walks
Highly Efficient Energy Rating
Viewing recommended!
Spacious, individual detached bungalow built circa 2021 occupying a secluded location with easy reach of local amenities & protected nature walks. Good road connections provide access to the seaside resorts of Bournemouth & Poole together with the New Forest. The property has a very pleasant internal layout including ‘open-plan’ living space which leads out to a secluded garden. The property boasts a very impressive energy rating keeping the running costs to a very reasonable level. The bungalow benefits from a surprising amount of ’ff-road’ parking & large detached garage.
Accommodation and approximate room sizes:
Entrance Hall: Hatch to insulated roof space. Boiler cupboard with space for washing machine.. Cloaks cupboard. Ceramic tiled floor.
‘Open-Plan’ living Space: A stunning room with deep bay window, LED spot lights & ceramic tiled floor. Ample space for lounge & dining suite.
Kitchen Area: High quality kitchen comprising a range of floor and wall cupboards & Corian worktops. Built-in high level oven, induction hob & cooker hood. Integrated dishwasher & fridge/freezer. Double doors to garden.
Bedroom 1: Double doors to rear garden.
En-Suite Shower Room: Shower cubicle with thermostatic shower. Wash basin & WC. Chrome heated towel rail.
Bedroom 2: Ample double bedroom. Window to front aspect.
Bedroom 3: A good single bedroom. window to front aspect.
Bathroom: Panelled bath with mixer tap & shower attachment with glass screen fitted. Wash basin & WC.
Gas ‘Underfloor’ Heating & PVCu Double-Glazing
Private Rear Garden: Delightful private garden with paved patio area, timber decking & artificial lawn. Side garden area with substantial shed. Side gates. Outside tap.
Wide Block Driveway providing ample parking & leading to:
Detached Garage: Up & over door. Rear door to garden.
Council Tax Band ‘E’
Energy Rating ‘B’
IMPORTANT NOTE: These particulars are believed to be correct but their accuracy is not guaranteed. They do not form part of any contract. Nothing in these particulars shall be deemed to be a statement that the property is in good structural condition or otherwise, nor that any of the services, appliances, equipment or facilities are in good working order or have been tested. Purchasers should satisfy themselves on such matters prior to purchase.
Ref W04965
What's included
Garden
Parking
TypeDetached house
Living Area101 m²
Bedrooms3
Bathrooms2
HeatingAsk Agent
Location
Map loading soon
Neighborhood data on demand
Nearby essentials will load when this section comes into view.
Listed on
Mortgage calculator
Estimated monthly payment
2.820 €/mo
Down payment10 % · 56.944 €
56.944 €512.498 € loan
Term
Total repayable845.886 €
Interest rate4.40 %
Representative estimate · Landomo is not a mortgage broker. · Rates updated April 2026