House for sale
Kendal, Westmorland and Furness
4 bedrooms·2 bathrooms
659.354 €
Listed Oct 6, 2026
About this listing
Impressive Victorian Villa with outstanding views and desirable location between Horncop Lane and Kendal Green
OVERVIEW
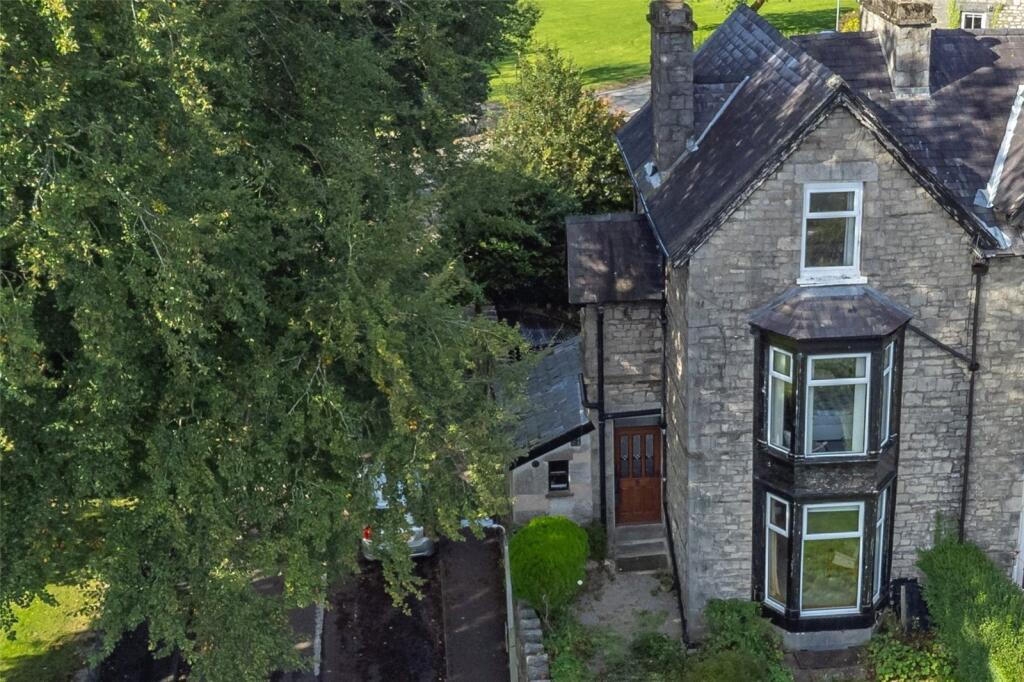
Located in an elevated position between Horncop Lane, Kendal Green and Caroline Street, you could easily walk pass Green Close, but gazing up at the traditional Victorian stone exterior, you begin to imagine what lies within. Owned by the same family for over 70 years, the property has been through changes and updates but is now ready for the next custodian to make their own. Two elegant reception spaces offer flexibility and there are four bedrooms over the first and second floors. An ensuite has been added in more recent times plus there is a WC facility on the first floor and bath on the second. The accommodation extends into the cellar - an ideal space for hobbies or as a utility. Externally, the property comes into its own with more space than expected for a house of this style - a pretty front garden, an enclosed courtyard at the rear plus two garages, a real bonus. Viewing is essential to fully appreciate the light and airy accommodation.
ACCOMMODATION
Approaching over the front garden, pause to admire the view before entering the house via a traditional wooden door with stained glass insert. Period features have been retained and stairs lead to the first floor. Once in the bay windowed sitting room at the front of the house, the view takes centre stage - with landmarks visible across town. A slate fireplace and hearth incorporate shelving and display surfaces. The dining room at the rear also has a bay window - a generous built in cupboard is ideal for board games and DVDs and a door leads down to the cellar.
-
The cellar is a bonus to the property and having a window offers versatility and potential as a utility or hobby room. The kitchen has been extended into the former pantry and has lovely views towards Ferney Green at the side and over Kendal at the front. Fitted with pale units with wood trim and wood effect worktops, there is an electric hob and oven and plumbing for a washing machine/dishwasher. A door leads into the rear courtyard.
-
The period staircase runs up through the house with natural light reaching the first floor from a skylight on the landing above. Traditional doors lead to two bedrooms and the WC and there is a cupboard housing the hot water cylinder. The WC has a two piece suite and lovely feature arched window. The principal bedroom is at the front, bay windowed and having the outstanding view which just gets better and better the higher you get. An ensuite has been added with a stylish modern suite. The second double bedroom is at the rear with a lovely view over Kendal Green - a real surprise.
-
Moving to the second floor, a hand basin has been fitted on the landing and there is natural light from a skylight. Another double bedroom faces the front aspect and has the fabulous view and a period tiled fireplace. A further bedroom at the rear looks onto Kendal Green. Accessed from the landing is a room with a bath.
-
From Caroline Street, there are two entrances to the property. One leads up some steps into the rear courtyard. The other, at the front, leads up some steps and across a pathway shared, in part, with number 3 Green Close. The front garden is mostly lawned with a central path leading to the front door. Mature shrubs and perennial borders give the garden a traditional cottage feel and there is a further lower patio space built above the garages - the views from the garden are wonderful.
-
At the rear is an enclosed courtyard with space for pots and furniture and there is a handy store ideal for tools and garden equipment. The garages are accessed from Caroline Street, adjacent to each other and having up and over doors.
DIMENSIONS
Sitting Room 11' 11" x 15' 2" (3.64m x 4.62m) into bay
Dining Room 11' 11" x 13' 0" (3.64m x 3.95m) into bay
Kitchen 9' 1" x 13' 1" (2.76m x 3.99m) max
Cellar 12' 0" x 18' 3" (3.67m x 5.56m)
Bedroom 11' 10" x 11' 11" (3.61m x 3.63m)
Ensuite 7' 1" x 3' 9" (2.15m x 1.15m)
Bedroom 11' 11" x 13' 6" (3.64m x 4.11m)
Bedroom 11' 11" x 12' 1" (3.64m x 3.69m)
Bedroom 7' 6" x 9' 6" (2.30m x 2.91m)
Bath 3' 11" x 6' 4" (1.18m x 1.94m)
Garages 9' 2" x 16' 4" (2.79m x 4.98m) approx
DIRECTIONS
Leaving Kendal on Windermere Road, proceed up the hill, turning right at the crossroads by the Convenience Store onto Green Road. Pass Kendal Green on the left and then turn right onto Caroline Street. Green Close is located on the left hand side.
what3words///buzzer.jelly.spaceship
ESSENTIAL INFORMATION
Services: Mains Water, Gas, Electric and Drainage
Tenure: Freehold. Within Kendal Conservation Area
Council Tax Band: E
EPC Grading: TBC
Anti-Money Laundering (AML) Regulations – Money Laundering, Terrorist Financing and Transfer of Funds Regulations 2017
In order to comply with Government Legislation, all purchasers are required to undertake identification checks once an offer is accepted and prior to the Sales Memorandum being issued. We use a specialist third party service to complete the checks at a cost of £36 (£30 + VAT) per person. The checks are a legal requirement and the fees non-refundable. Failure to complete the check will delay the purchase progressing.
What's included
Garden
Parking
TypeTerraced house
Bedrooms4
Bathrooms2
HeatingAsk Agent
MunicipalityKendal
Location
Map loading soon
Neighborhood data on demand
Nearby essentials will load when this section comes into view.
Listed on
Mortgage calculator
Estimated monthly payment
3.265 €/mo
Down payment10 % · 65.935 €
65.935 €593.419 € loan
Term
Total repayable979.447 €
Interest rate4.40 %
Representative estimate · Landomo is not a mortgage broker. · Rates updated April 2026