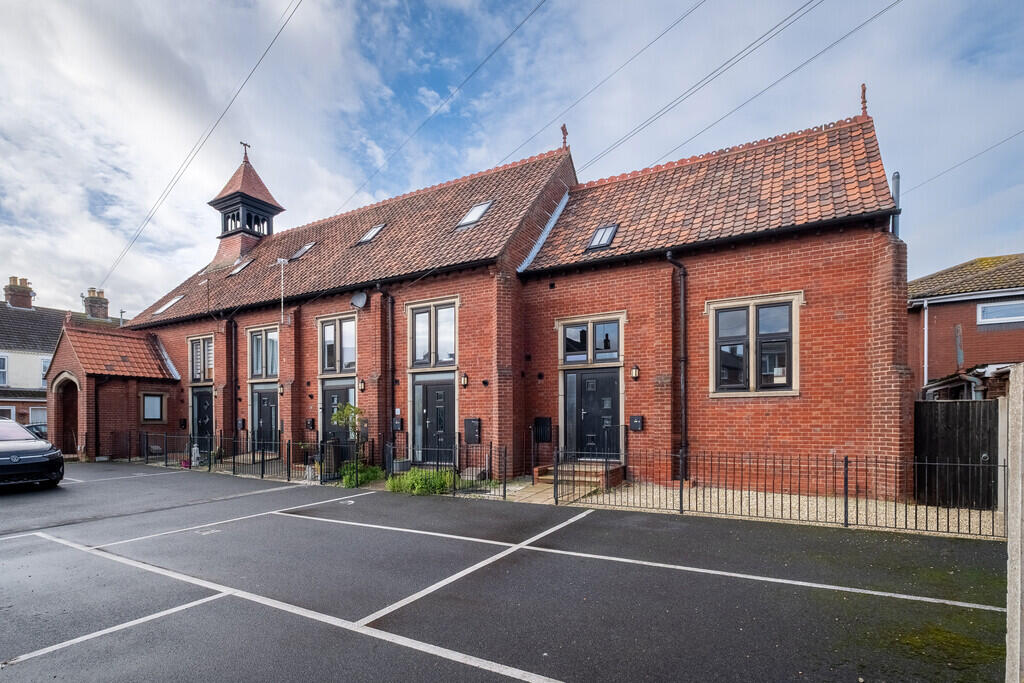
House for sale, 83 m²
Norwich
3 bedrooms·1 bathroom
220.935 €
2.662 €/m²
Listed Nov 21, 2026
About this listing
"A distinctive church conversion, pairing red-brick character with light-filled interiors, an enclosed garden and two parking spaces."
Church Mews, St Lukes Terrace, Cobholm, Great Yarmouth, NR31 0AZ
Freehold | Approximately 83.4 sq m / 897 sq ft
The Tour:
Converted in 2015/16, this former church combines the character of its original setting with a practical three-bedroom layout. Occupying the end of the terrace, the house has a distinctive red-brick façade, stone window surrounds and tall glazed openings. An enclosed garden and two parking bays complement the accommodation.
A gated frontage leads to the entrance, where a glazed door surround brings natural light into the hallway. White walls, timber internal doors and LVT flooring establish a simple, warm palette. Two cupboards provide useful storage, while a separate WC sits alongside the staircase.
The lounge and dining room extends to approximately 5.42m by 4.30m at its widest points. Windows to two elevations draw light across the room, with space for both a generous seating arrangement and a dining table. A blue patterned feature wall adds definition to the otherwise neutral interior.
Positioned separately at the rear, the kitchen is fitted with gloss-fronted cabinetry, timber-effect worktops and grey tiled splashbacks. An integrated oven, electric hob and extractor sit along one side, with a stainless-steel sink and further work surface opposite. A window and external door provide light and access to the garden.
Upstairs, the landing connects three bedrooms and the bathroom. The principal bedroom has a tall window opening and a gently sloping ceiling that reflects the building's roofline. The second bedroom, currently arranged as a games room, offers flexibility, while the compact third bedroom has a rooflight and is currently furnished with a single bed.
The bathroom is finished with a white suite comprising a shaped bath with an overhead shower and glass screen, a washbasin and WC. White wall tiles and a chrome towel radiator complete the room.
Outside, the enclosed garden combines a central lawn with paved pathways, a raised seating terrace and a planted border. Timber fencing defines the space, with a pedestrian gate providing additional access. Two parking bays, both marked 6 on the supplied site plan, belong to the property.
The Area:
Church Mews sits off St Lukes Terrace in Cobholm, an established residential neighbourhood on the western side of Great Yarmouth. The former church brings a distinctive architectural presence to its setting, with red-brick elevations and a tiled roof that recall the building's original purpose.
Across the River Yare, Great Yarmouth's historic quays lead towards a town centre shaped by its maritime past. South Quay is lined with former merchants' houses and historic buildings, while the narrow Rows, medieval town wall and museums add depth to the town's familiar seaside identity. Shops and independent businesses cluster around the Market Place and adjoining streets.
Further east, the sandy beach and Marine Parade offer a different pace, with cafés, attractions and a broad promenade facing the North Sea. To the west, Breydon Water and the wider Broads landscape provide a contrast to the town and coast. Cobholm Recreation Ground offers local outdoor space on the edge of this estuary setting.
Points to Consider:
Tenure: Freehold. The supplied Land Registry summary records restrictive covenants and easements; their details should be checked through the title documentation.
Construction: Former church converted in 2015/16, with a red-brick exterior and stone window surrounds.
Fenestration: uPVC double glazing.
Heating: Mains gas boiler and radiators.
Energy Performance Rating: C (76), with potential B (88).
Council Tax: Band A (£1,590.95 per annum).
Parking: Two bays belonging to the property,.
Broadband: The Ofcom checker indicates predicted availability of standard, superfast and ultrafast broadband, with maximum estimated download speeds of 1,800 Mbps and upload speeds of 220 Mbps.†
School Catchment: Cobholm Primary Academy and Cliff Park Ormiston Academy, according to the supplied 2026/27 catchment information.
Flood Risk: The Environment Agency summary identifies the highest flood risk at the selected location as low.
The Legal Bit:
At Larkes, we strive to provide accurate and true-to-life photographs, floor plans, and descriptions. However, our marketing materials are intended as a general guide only. We strongly recommend that prospective buyers visit the property in person, ask relevant questions, and verify all details independently.
We take our duty of care seriously and make every reasonable effort to ensure the information we present is correct. However, some details are based on information provided by the seller or third parties. Additionally, please note that floor plan measurements may be rounded, and distances are approximate.
† Source: Ofcom broadband availability checker - subject to provider and package. Actual availability and speeds at the property may differ.
What's included
Terrace
Garden
TypeTerraced house
Living Area83 m²
Bedrooms3
Bathrooms1
Energy ClassC
HeatingGas Central
Location
Map loading soon
Neighborhood data on demand
Nearby essentials will load when this section comes into view.
Listed on
Mortgage calculator
Estimated monthly payment
1.094 €/mo
Down payment10 % · 22.094 €
22.094 €198.841 € loan
Term
Total repayable328.190 €
Interest rate4.40 %
Representative estimate · Landomo is not a mortgage broker. · Rates updated April 2026