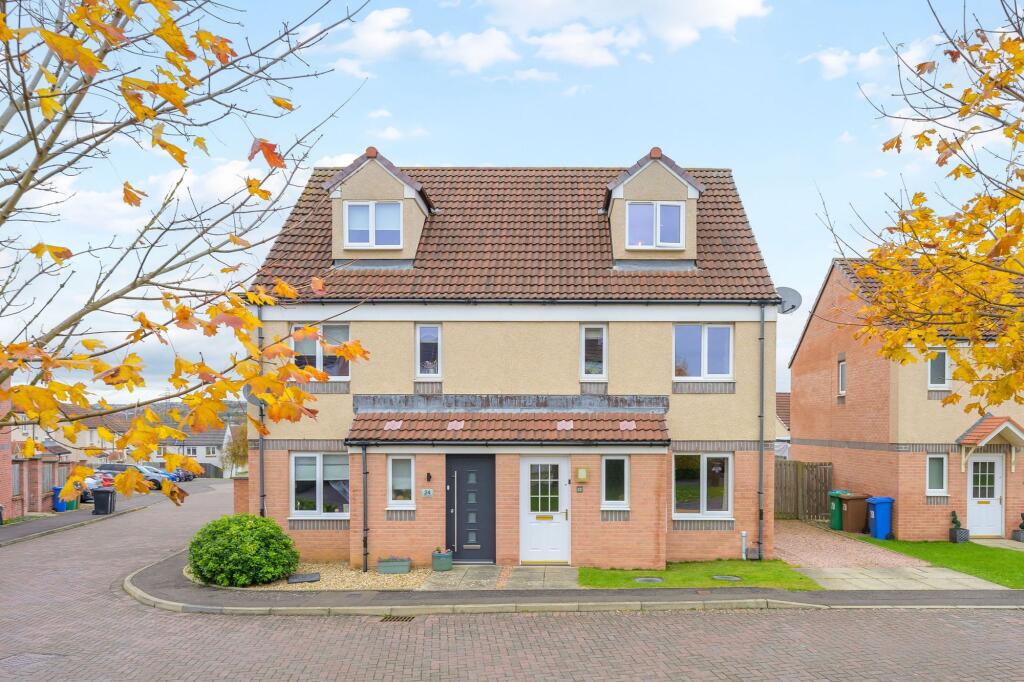
House for sale
Dunfermline, Brucefield, Touch
4 bedrooms·2 bathrooms
287.660 €
Listed Nov 2, 2026
About this listing
Set within the desirable Duloch area of Dunfermline, this well presented Four Bedroom, Semi Detached Townhouse offers generous living space across three well-designed levels, ideal for modern family living.
The ground floor welcomes you with a reception hallway leading to a spacious lounge, perfect for relaxing, with ample space for free-standing furniture. To the rear of the property, the modern dining kitchen is fitted with a gas hob, built-in oven, extractor hood, integrated fridge freezer, dishwasher, and plumbing for a washing machine. French doors open directly to the rear garden, creating a seamless flow between indoor and outdoor living. The ground floor further benefits from a WC/cloakroom.
On the first floor, you’ll find three great sized bedrooms, each offering flexibility to be utilised as a bedroom, dressing room or potentially a home office. A modern family bathroom completes this level.
Occupying the entire top floor is a large double bedroom with an En-suite shower room making it an ideal retreat at the end of a long day.
Externally, the home boasts well-maintained front and rear gardens. The fully enclosed rear garden is laid to lawn and paving and includes a timber shed. A driveway located at the side of the property allows off-street parking. The front garden is laid to lawn.
With spacious interiors, a versatile layout, and a prime location close to local amenities, schools, and transport links, this is a fantastic opportunity to secure a family home in one of Dunfermline’s most popular areas. Early viewing is highly recommended
Dimensions
Ground floor
Lounge 15’ 3” x 9' 4” (4.69m x 2.87m) Approx
Kitchen 15' 3” x 9' 4” (4.69m x 2.87m) Approx
WC 6' 7” x 3' 3” (2.05m x 1.03m) Approx
First Floor
Bedroom 9' 8” x 7' 9” (3.00m x 2.42m) Approx
Bedroom 7' 9” x 7' 7” (2.43m x 2.37m) Approx
Bedroom 7' 2” x 7' 1” (2.21m x 2.17m) Approx
Bathroom 7' 9” x 6' 7” (2.42m x 2.07m) Approx
Second floor
Bedroom 15' 4” x 11' 6” (4.70m x 3.55m) At widest
En-suite 7' 1” x 6' 6” (2.19m x 2.03m) Approx
EPC Rating: C
What's included
Garden
Parking
TypeSemi-detached house
Bedrooms4
Bathrooms2
Energy ClassC
HeatingAsk Agent
MunicipalityDunfermline
Location
Map loading soon
Neighborhood data on demand
Nearby essentials will load when this section comes into view.
Listed on
Mortgage calculator
Estimated monthly payment
1.424 €/mo
Down payment10 % · 28.766 €
28.766 €258.894 € loan
Term
Total repayable427.308 €
Interest rate4.40 %
Representative estimate · Landomo is not a mortgage broker. · Rates updated April 2026