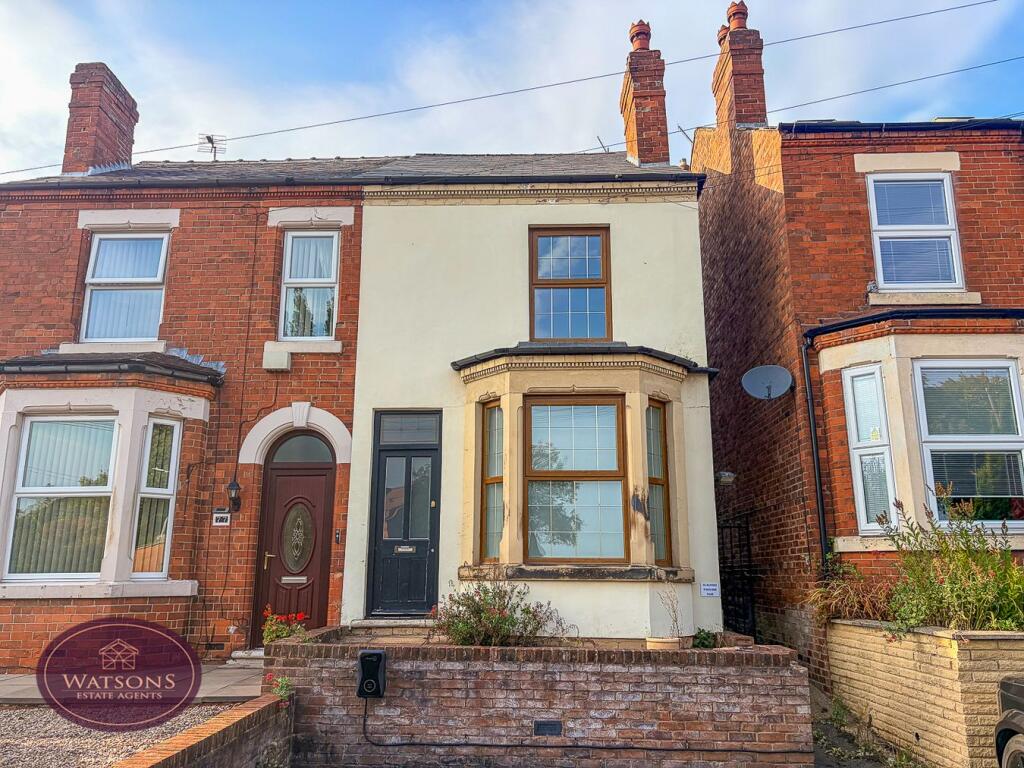
House for sale
Broxtowe, Swingate, Kimberley
3 bedrooms·1 bathroom
260.017 €
Listed Oct 5, 2026
About this listing
*** STYLE, SPACE & A PRIVATE REAR GARDEN *** There's so much more to this Victorian semi than meets the eye and a viewing is highly recommended to appreciate the accommodation on offer. On the ground floor, you'll find 2 reception rooms, a kitchen fitted with modern high gloss units as well as a separate utility room & WC. The first floor landing leads to the bedrooms 1, 3, the study & bathroom fitted with a 4 piece suite, whilst the 2nd floor gives access to bedroom 2. Outside, the rear garden offers an excellent level of privacy and it measures over 40 meters long, including an allotment area with greenhouse and shed. To the front of the property a driveway provides off road parking for 2 cars. Cliff Boulevard is located just a mile from Kimberley Town Centre which offers a range of shops, amenities & public services and is within walking distance to Hollywell primary school. Bus stops with routes to Nottingham City Centre amongst other destinations are also within walking distance and the A610 - which leads to Junction 26 of the M1 - is just a short drive away. For more information, or to book your viewing, call our team.
Lounge
4.08m x 3.97m into the bay (13' 5" x 13' 0") Wooden entrance door to the front, uPVC double glazed bay window to the front, vertical radiator, log burner and door to the dining room.
Dining Room
3.96m x 3.94m (13' 0" x 12' 11") UPVC double glazed window to the side, radiator and doors to the stairs & rear garden and doorway to the kitchen.
Kitchen
3.16m x 2.19m (10' 4" x 7' 2") A range of matching high gloss wall & base units, work surfaces incorporating a one & a half bowl stainless steel sink & drainer unit. Integrated appliances to include: waist height double oven & grill and induction hob with extractor over & combination microwave. Plumbing for washing machine & dishwasher, space for fridge & freezer units, tiled flooring, 2 uPVC double glazed windows to the side and door to the utility room.
Utility Room
2.24m (3.82m max) x 2.1m (7' 4" x 6' 11") A range of matching high gloss wall & base units including an integrated fridge, work surfaces housing a stainless steel sink & drainer unit. Plumbing for washing machine, radiator, tiled flooring, uPVC double glazed window to the rear, doors to the WC and external door to the side.
WC
WC and wall mounted combination boiler.
Landing
Doors to bedrooms 1, 3 , study and bathroom. Stairs to the second floor.
Bedroom 1
3.97m x 3.37m (13' 0" x 11' 1") UPVC double glazed window to the front, fitted wardrobes with sliding doors, over stairs storage cupboard and radiator.
Bedroom 3
3.09m x 3.04m (10' 2" x 10' 0") UPVC double glazed window to the rear, built in storage cupboard and radiator.
Study
3.54m x 1.4m (11' 7" x 4' 7") UPVC double glazed window to the side and radiator.
Bathroom
4 piece suite in white comprising WC, pedestal sink unit, bath and shower cubicle. Radiator, heated towel rail and uPVC double glazed window to the rear.
Bedroom 2
4.23m x 3.94m (13' 11" x 12' 11") 3 velux windows with integrated blinds, eaves storage, radiator and ceiling spotlights.
Outside
To the front of the property a tarmacadam driveway provides off road parking for 2 cars and includes an e car charging point. The rear garden measure over 40 meters long and features an array of flowers, plants & shrubs. The garden has been thoughtfully sectioned to include a paved patio enclosed by a low brick wall and steps leading to a gravel bed section with shrub borders, lawn and allotment area with a vegetable patch, fruit trees and a greenhouse. The garden is enclosed by hedge and timber fencing to the perimeter with gated access to the side.
Agents Note
The seller has provided us with the following information: the boiler is located in the in the downstairs WC and is 10 plus years old. It was last serviced in 2025.
What's included
Garden
Parking
TypeSemi-detached house
Bedrooms3
Bathrooms1
HeatingGas Central
MunicipalityBroxtowe
Location
Map loading soon
Neighborhood data on demand
Nearby essentials will load when this section comes into view.
Listed on
Mortgage calculator
Estimated monthly payment
1.287 €/mo
Down payment10 % · 26.002 €
26.002 €234.015 € loan
Term
Total repayable386.245 €
Interest rate4.40 %
Representative estimate · Landomo is not a mortgage broker. · Rates updated April 2026