House to rent
Ribble Valley, Longridge
3 bedrooms·1 bathroom
1.516 €/mo
Listed Sep 14, 2026
About this listing
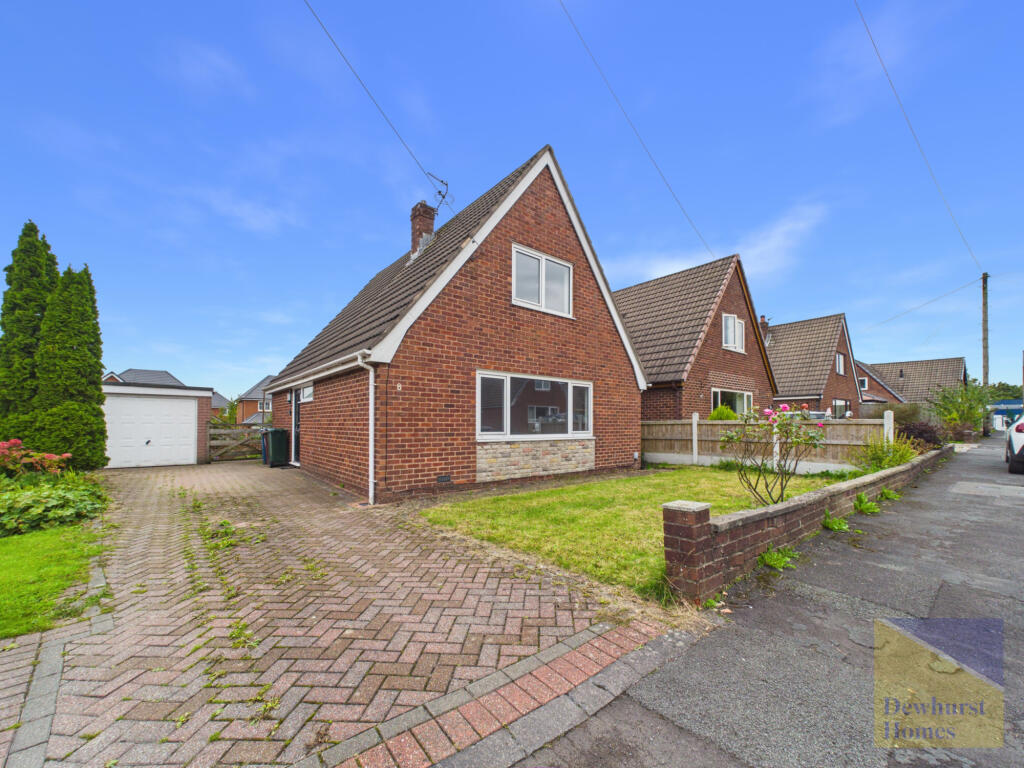
Situated in the popular area of Longridge, this attractive three-bedroom detached property offers well-proportioned accommodation, generous outdoor space and excellent off-road parking.
The property briefly comprises an entrance hallway with access to a convenient downstairs WC. The spacious lounge provides a comfortable and welcoming reception space, ideal for relaxing or entertaining.
To the rear of the property is a fitted kitchen which is open plan to the conservatory, creating a bright and sociable living space with views and access towards the rear garden. The conservatory provides an additional versatile area that could be used as a dining space, family room or additional sitting area.
To the first floor are three bedrooms, two of which are well-proportioned double bedrooms, along with a three-piece family bathroom.
Externally, the property benefits from a private rear garden, providing an excellent outdoor space for relaxing, entertaining or family use. To the front, a driveway provides convenient off-road parking and leads to a detached garage, offering useful additional storage or parking.
Entrance hallway - 7'4 x 13'5 ft (2.24 x 4.09 m)
Welcoming entrance hallway featuring a UPVC front door, wooden flooring and stairs leading to the first floor. The hallway benefits from a ceiling light point and provides access to all ground floor rooms.
Lounge - 11'5 x 21'1 ft (3.48 x 6.43 m)
Spacious and comfortable lounge with carpeted flooring, a front-aspect window providing plenty of natural light, ceiling light points and a gas fire, creating a warm and inviting living space.
Kitchen - 13'6 x 12'4 ft (4.11 x 3.76 m)
Spacious and well-appointed kitchen featuring fitted wall and base units, an electric hob and integrated oven. The room offers ample space for a dining area, with tiled flooring, under-cabinet lighting and ceiling spotlights.
Conservatory - 10'3 x 10'4 ft (3.12 x 3.15 m)
Spacious and bright conservatory, open plan to the kitchen and offering a versatile additional living space. The room benefits from a ceiling light point and patio doors providing direct access to the rear garden.
Downstairs Bedroom - 8'6 x 8'5 ft (2.59 x 2.57 m)
Single downstairs bedroom featuring carpeted flooring, a rear-aspect window providing natural light and a ceiling light point. A versatile room suitable for a bedroom or a home office.
Downstairs W.C. - 2'7 x 7'1 ft (0.79 x 2.16 m)
Convenient downstairs WC featuring lino flooring, a low-level WC and hand wash basin. A side-aspect opaque window provides natural light and privacy.
Landing
First-floor landing featuring carpeted flooring, a ceiling light point and access to both bedrooms and family bathroom.
Bedroom One - 12'7 x 11'8 ft (3.84 x 3.56 m)
Spacious double bedroom featuring carpeted flooring, a ceiling light point and a rear-aspect window providing plenty of natural light.
Bedroom Two - 11'4 x 11'8 ft (3.45 x 3.56 m)
Spacious double bedroom featuring carpeted flooring, a ceiling light point and a front-aspect window providing plenty of natural light.
Family Bathroom - 7'7 x 5'4 ft (2.31 x 1.63 m)
Well-appointed family bathroom featuring a vanity hand wash basin, low-level WC and bath with shower over. The room benefits from a rear-aspect opaque window, providing natural light while maintaining privacy.
External
To the front, the property benefits from a driveway providing off-road parking, alongside a laid-to-lawn area. The rear garden features a detached garage and a generous laid-to-lawn area, offering plenty of outdoor space.
What's included
Garden
Parking
Key Stats
Key Stats
TypeDetached house
Bedrooms3
Bathrooms1
HeatingAsk Agent
Deposit1.749 €
MunicipalityRibble Valley
Location
Map loading soon
Neighborhood data on demand
Nearby essentials will load when this section comes into view.