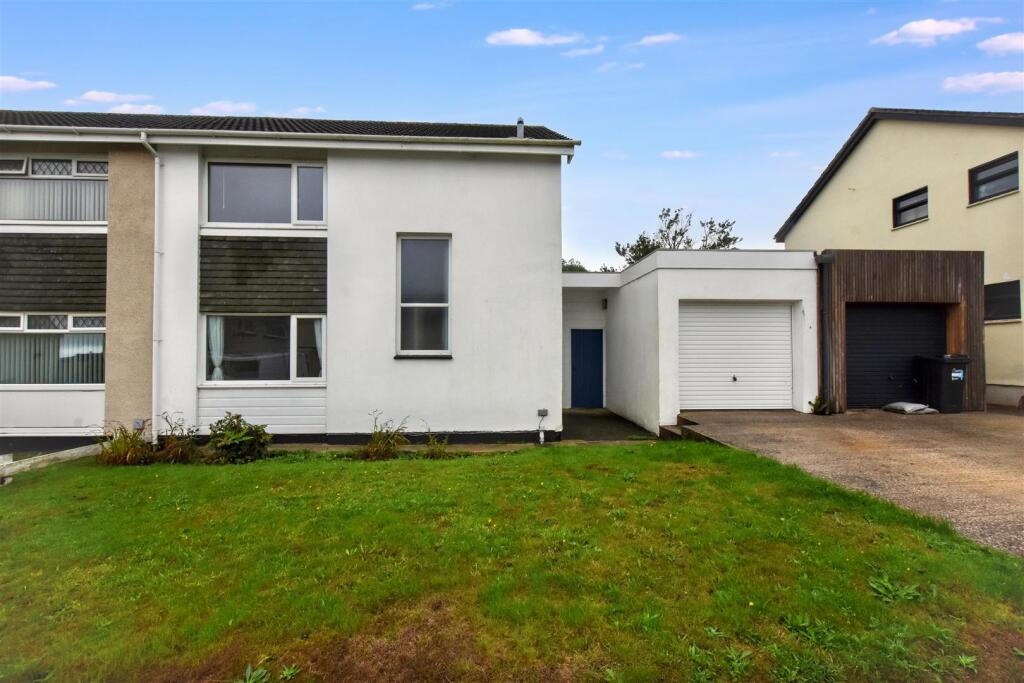
House for sale, 91 m²
Camborne, Penponds
3 bedrooms·1 bathroom
270.971 €
2.977 €/m²
Listed Sep 24, 2026
About this listing
Offered for sale with no onward chain, this semi detached house benefits from good sized family living accommodation. There are three first floor bedrooms complemented by a bathroom and to the ground floor there are two separate reception rooms, a kitchen and the bonus of a cloakroom. The property is double glazed and this is complemented by oil heating. Externally there is a well enclosed lawned rear garden and a garage to the front with driveway parking.
In our opinion, this property offers well proportioned family sized accommodation and has the benefit of no onward chain. An internal inspection will reveal two reception rooms plus a kitchen, a ground floor cloakroom and deep double cupboards. To the first floor there are three bedrooms and the bathroom has Respatex style wipe clean walls. Heating is via an oil system and the property is double glazed. Externally there is parking to the front and quite a deep garage plus a well enclosed lawned rear garden. St Meriadoc Road gives access to the town centre, travelling facilities and the A30.
Entrance Hall - A large double cupboard, understairs storage and a radiator.
Cloakroom - 1.39m x 1.20m (4'6" x 3'11" ) - Wash hand basin with a splash back and a cabinet. Low level wc. Radiator.
Lounge - 2.93m x 4.28m (9'7" x 14'0" ) - Radiator and a door to:
Dining Room - 2.96m x 2.82m (9'8" x 9'3") - Patio doors to the rear garden and a radiator.
Kitchen - 3.21m x 3.59m (10'6" x 11'9") - Single drainer stainless steel sink unit plus working surfaces having cupboards and drawers beneath, splash backs and space for white goods. Eye level units and a deep built-in cupboard housing a Worcester gas fired boiler. Door to the outside.
First Floor -
Bedroom 1 - 3.88m x 2.97m (12'8" x 9'8") - Window to the front, a double wardrobe and a radiator.
Bedroom 2 - 3.03m x 3.54m (9'11" x 11'7" ) - Window to the rear, a double wardrobe and a radiator.
Bedroom 3 - 2.38m x 2.87m (7'9" x 9'4" ) - Window to the rear and a radiator.
Landing - Airing cupboard housing a hot water cylinder. Radiator and loft access.
Bathroom - 1.40m x 3.10m (4'7" x 10'2") - With Respatex style wipe clean walling. Panelled bath with a screen and a Mira electric shower above. Pedestal wash hand basin and a low level wc. Two windows and a radiator.
Half Landing - A full height obscure glazed window.
Outside - There is a lawned front garden and a driveway leading to a GARAGE (2.81m x 6.26m) with an up and over door, a side pedestrian door, a rear window and power connected. There is a covered area between the garage and the kitchen. The rear garden is laid to lawn being well enclosed and in our opinion gives plenty of scope for the keen gardener.
Directions - Leaving the A30 at the second Camborne exit, take the turning on the left marked Weeth Road. Continue all the way through here and just before the Tehidy Road roundabout, St Meriadoc Road will be found on the right. The property will be found near the top on the left hand side.
Agents Note - TENURE: Freehold.
COUNCIL TAX BAND: B.
Services - Mains drainage, mains water, mains electricity and oil heating.
Broadband highest available download speeds - Standard 19 Mpbs, Ultrafast 1800 Mpbs (sourced from Ofcom).
Mobile signal -
EE - Good outdoor & indoor, Three - Good outdoor & indoor, O2 - Good outdoor & indoor, Vodafone - Good outdoor & indoor (sourced from Ofcom).
What's included
Garden
Garage
Parking
TypeSemi-detached house
Living Area91 m²
Bedrooms3
Bathrooms1
HeatingOil
MunicipalityCamborne
Location
Map loading soon
Neighborhood data on demand
Nearby essentials will load when this section comes into view.
Listed on
Mortgage calculator
Estimated monthly payment
1.342 €/mo
Down payment10 % · 27.097 €
27.097 €243.874 € loan
Term
Total repayable402.518 €
Interest rate4.40 %
Representative estimate · Landomo is not a mortgage broker. · Rates updated April 2026