House for sale
Shifnal, Shropshire
4 bedrooms·1 bathroom
454.208 €
Listed Sep 25, 2026
About this listing
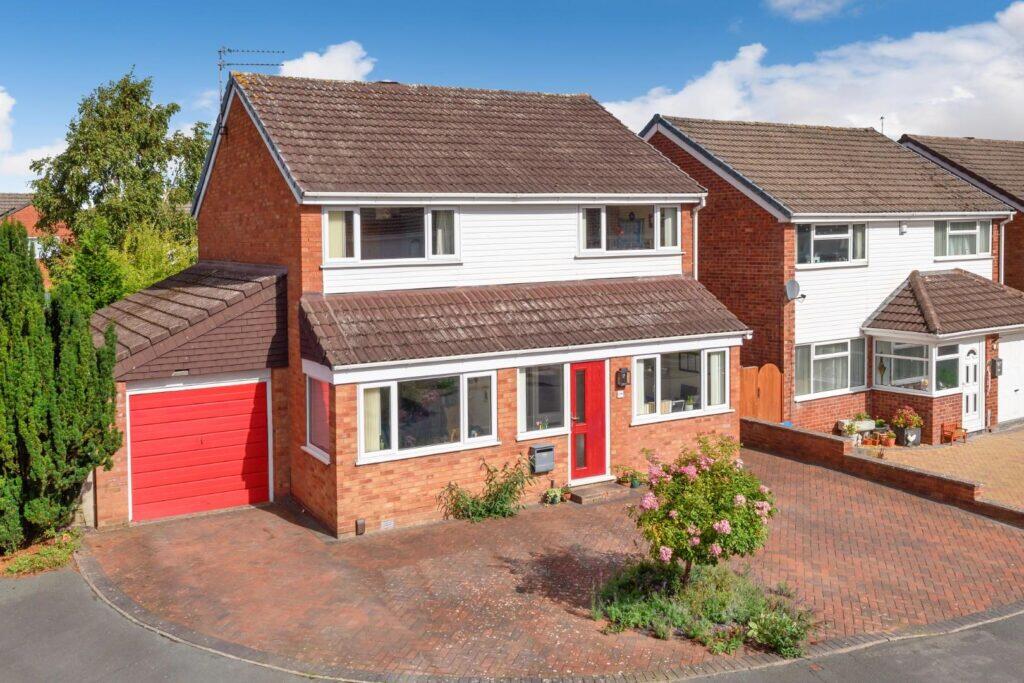
A well-presented four-bedroom detached family home on a desirable corner plot, offering spacious accommodation, ample off-road parking, a garage and an attractive rear garden.
The ground floor is approached via an entrance porchway, which has a doorway leading into a spacious lounge featuring a bay window with space for a seating area, along with stairs rising to the first floor.
A second door from the porchway provides access to a versatile study, which could also be utilised as a home office, playroom or snug. This additional room also offers potential for separate living accommodation, making it particularly suitable for multi-generational family living. An inner hallway leads through to a convenient cloakroom.
The lounge continues through to the kitchen, which is fitted with an integrated oven, grill and hob, together with space for additional white goods. Useful understairs storage provides practical pantry space.
Double-glazed wooden doors lead into the dining room, which benefits from patio doors opening directly onto the rear garden.
The first floor comprises three double bedrooms, a fourth single bedroom, and a family bathroom with a double shower enclosure.
The property benefits from a large, private rear garden featuring a paved patio area, laid lawn, rockery and pond, together with established shrub and planted borders. A pathway meanders around the garden, leading to a useful potting shed, allotment-style planting area, raised sleeper beds and a greenhouse.
Further along the pathway is a garden arbour, providing an outlook over the rear garden. Side access provides a convenient route to the driveway, while the opposite side of the property offers a useful storage area, garden shed and access to the garage.
To the front, the property offers a block paved driveway providing parking for several cars and a single garage.
The property is situated in close proximity to the centre of Shifnal. The former market town of Shifnal originally developed as a staging post on the main London to Holyhead trading route. It is an attractive town with a scattering of quaint black and white buildings still surviving amongst the more modern developments. Shifnal is located about 3 miles (5 km) east of Telford, and conveniently close to the M54 and commuter links to Wolverhampton and Birmingham. There are well respected primary and secondary schools within the town, as well as a selection of private schools close by. Shifnal also has a railway station on the Shrewsbury-Wolverhampton line.
ENTRANCE PORCHWAY (1.90 x 1.26 (6'2" x 4'1"))
A composite front door leads into the entrance porchway.
LOUNGE (4.58 x 3.71 (15'0" x 12'2"))
A spacious and inviting lounge featuring a charming bay window, creating a bright and welcoming living space.
KITCHEN (3.68 x 2.66 (12'0" x 8'8"))
Overlooking the rear garden, the kitchen is fitted with a range of white gloss wall and base units complemented by wooden worktops and tiled splashbacks. Integrated appliances include a Smeg oven and grill, together with an induction hob and chrome extractor hood above. There are designated recesses for a dishwasher and washing machine, along with space for a fridge freezer. The kitchen benefits from a tiled floor and useful under-stairs storage cupboard.
DINING ROOM (3.39 x 2.85 (11'1" x 9'4"))
Double wooden glazed doors lead from the kitchen into the dining room with UPVC patio doors that open onto the rear garden.
RECEPTION ROOM / STUDY (5.14 x 2.49 (16'10" x 8'2"))
A versatile second reception room offering excellent flexibility, whether used as a home office, study, playroom or cosy snug. It would make an ideal space for teenagers to have their own area, while also offering the potential for a separate living space for multi-generational family living.
INNER HALLWAY (1.72 x 1.04 (5'7" x 3'4"))
Featuring a tiled floor and an external door providing direct access to the rear garden.
CLOAKROOM (1.85 x 1.05 (6'0" x 3'5"))
Fitted with a vanity wash hand basin with tiled splashback, a low-level WC and an extractor fan.
FIRST FLOOR (2.64 x 1.94 (8'7" x 6'4"))
With an airing cupboard and loft hatch access.
MASTER BEDROOM (3.74 x 3.65 (12'3" x 11'11"))
A spacious master bedroom overlooking the front of the property.
BEDROOM TWO (3.65 x 2.48 (11'11" x 8'1"))
A second double bedroom also overlooking the front of the property.
BEDROOM THREE (3.64 x 2.52 (11'11" x 8'3"))
A double bedroom overlooking the rear garden.
BEDROOM FOUR (2.75 x 2.65 (9'0" x 8'8"))
A single bedroom.
BATHROOM (2.64 x 1.83 (8'7" x 6'0"))
A double shower enclosure with sliding doors, a pedestal wash basin and a low-level W.C., complemented by tiled walls and laminate flooring.
REAR GARDEN
The property benefits from a large and well-established rear garden, featuring a paved patio area with steps leading up to a lawned area. The garden includes a rockery and garden pond, with mature trees, shrubs and established planting providing a pleasant and private setting.
A pathway leads through to an allotment-style planted area, together with a garden potting shed and greenhouse. Further along, there are raised planted beds with railway sleepers, additional greenhouse space and well-stocked borders containing a variety of mature shrubs and plants.
The pathway continues to a charming garden arbour, which provides an attractive outlook over the garden. A passageway to the left offers useful storage space and access to a further garden shed, while to the right, a garden gate provides access to the driveway.
DRIVEWAY
A block paved driveway with parking for several cars.
SINGLE GARAGE
With electricity and lighting.
AGENTS' NOTES:
EPC RATING: TBC - (D) a copy is available upon request.
SERVICES: We are advised that mains water, electricity and drainage are available. The property is heated by gas fired central heating. Davies White & Perry have not tested any apparatus, equipment, fittings etc or services to this property, so cannot confirm that they are in working order or fit for purpose. A buyer is recommended to obtain confirmation from their surveyor or Solicitor.
COUNCIL TAX: We are advised by the Local Authority, Shropshire Council, the Property is Band D (currently £2,581.27 for the year 2026/2027).
PROPERTY INFORMATION: We believe this information to be accurate, but it cannot be guaranteed. The fixtures, fittings, appliances and mains services have not been tested. If there is any point which is of particular importance, please obtain professional confirmation. All measurements quoted are approximate. These particulars do not constitute a contract or part of a contract.
AML REGULATIONS: To ensure compliance with the latest Anti Money Laundering Regulations all intending purchasers must produce identification documents prior to the issue of sale confirmation. We may use an online service provider to also confirm your identity. A list of acceptable ID documents is available upon request.
BROADBAND: Up to 1800mbps
Mobile Signal/Coverage Indoors: EE Variable, O2 Variable, Three Limited, Vodafone Limited
Mobile Signal/Coverage Outdoors: EE Good. O2 Good, three Good, Vodafone Good
PARKING: Private driveway & Single Garage .
FLOOD RISK: Rivers & Seas - No risk
COSTAL EROSION RISK: None in this area
COALFIELD OR MINING AREA: Coal Mining Reporting Area
TENURE: We are advised that the property is Freehold and this will be confirmed by the Vendors Solicitor during the Pre- Contract Enquiries.
METHOD OF SALE: For Sale by Private Treaty.
TO VIEW THIS PROPERTY: Please contact our Shifnal Office, Market Place, Shifnal, TF11 9AZ on or email us at .
DIRECTIONS: From our offices
What's included
Parking
TypeDetached house
Bedrooms4
Bathrooms1
HeatingGas Central
MunicipalityShifnal
Location
Map loading soon
Neighborhood data on demand
Nearby essentials will load when this section comes into view.
Listed on
Mortgage calculator
Estimated monthly payment
2.249 €/mo
Down payment10 % · 45.421 €
45.421 €408.787 € loan
Term
Total repayable674.709 €
Interest rate4.40 %
Representative estimate · Landomo is not a mortgage broker. · Rates updated April 2026