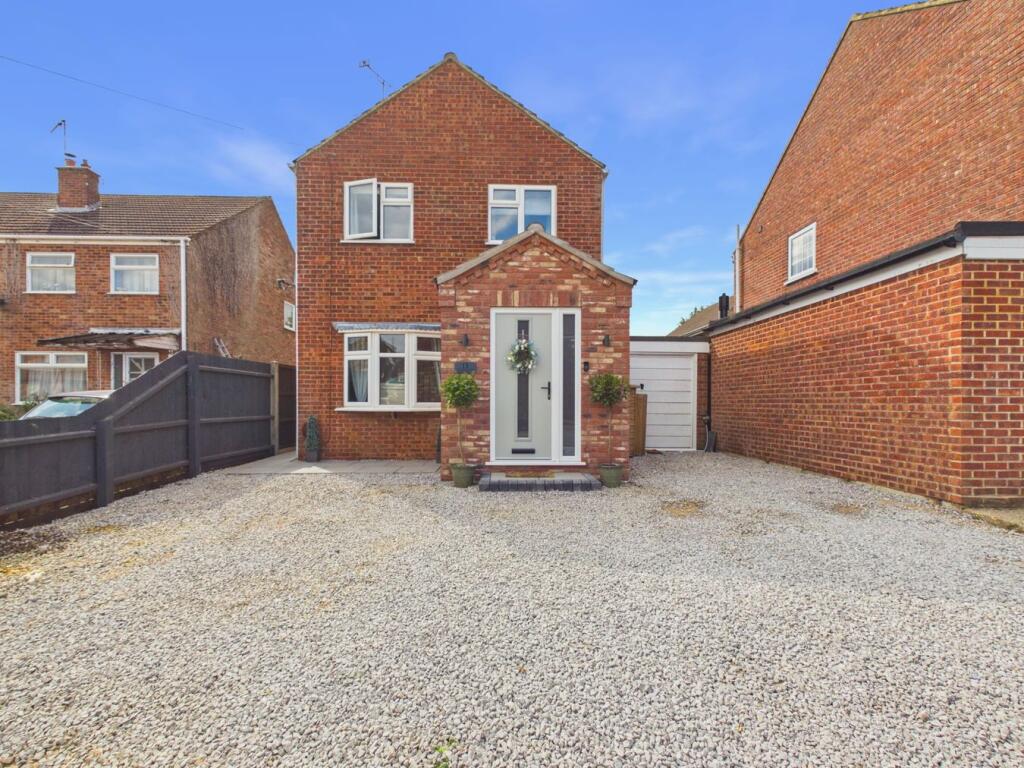
House for sale
King's Lynn and West Norfolk, Terrington St. John
3 bedrooms·2 bathrooms
320.457 €
Listed Aug 21, 2026
About this listing
This well presented detached house offers plenty of space for the growing family. There is a modern kitchen/family/dining room with quartz worktops and patio doors that lead to the rear garden, the room is bright and airy with plenty of space for entertaining friends and family. The generous utility room has patio doors to the rear garden plus a downstairs shower room. On the first floor are three bedrooms all with fitted wardrobe space plus a beautiful bathroom with a stand alone bath. Outside the rear garden offers a patio area and a raised area to enjoy time outside plus an area laid to lawn and a shed for storage. To the front of the property is a gravel area for parking. This is certainly a property to consider with its well sought after location and modern appeal.
Part Glazed Door To:
Entrance Hall
Radiator. Staircase to first floor. Luxury Vinyl Tiled flooring.
Living Room
14' 3" x 12' 1" (4.34m x 3.68m) UPVC double glazed bay window to front. Integrated feature fireplace and media unit. Radiator.
Kitchen/Family/Dining Room
21' 6" x 15' 6" (6.55m x 4.72m) Fitted with a range of wall and base units with quartz worktop over. Integrated sink with hot tap. Double electric oven. Electric hob. Integrated fridge freezer & dishwasher. Luxury Vinyl Tiled flooring. Patio doors to rear. Two vertical radiators.
Utility Room
12' 1" x 7' 3" (3.68m x 2.21m) Fitted with base units with oak worktop over incorporating a ceramic sink. Vertical radiator. Space for washing machine. Spot lights. Laminate floor. Patio doors to rear.
Shower Room
3' 11" x 7' 4" (1.19m x 2.24m) Shower cubicle. W.C. & wash hand basin within vanity unit. Heated towel rail. Laminate floor. Spotlights. Extractor fan.
Landing
UPVC double glazed window to side. Loft access. Storage cupboard.
Bedroom 1
UPVC double glazed window to front. Fitted wardrobe. Radiator.
Bedroom 2
10' 2" x 9' 1" (3.10m x 2.77m) UPVC double glazed window to rear. Radiator. Fitted wardrobe.
Bedroom 3
10' 2" x 6' 4" (3.10m x 1.93m) UPVC double glazed window to front. Radiator.
Bathroom
UPVC double glazed window to rear. Free standing bath with floor mounted copper taps. Wash hand basin within vanity unit. W.C. Heated towel rail. Spot lights. Extractor fan.
Garden
Enclosed garden mainly lad to lawn with patio and raised seating area. Storage shed.
Front Garden.
Gravel frontage offering parking. Pathway to side gate and access to the garden.
What's included
Terrace
Garden
Parking
Key Stats
Key Stats
TypeDetached house
Bedrooms3
Bathrooms2
HeatingAsk Agent
MunicipalityKing's Lynn and West Norfolk
Location
Map loading soon
Neighborhood data on demand
Nearby essentials will load when this section comes into view.
Listed on
Mortgage calculator
Estimated monthly payment
1.587 €/mo
Down payment10 % · 32.046 €
32.046 €288.411 € loan
Term
Total repayable476.027 €
Interest rate4.40 %
Representative estimate · Landomo is not a mortgage broker. · Rates updated April 2026