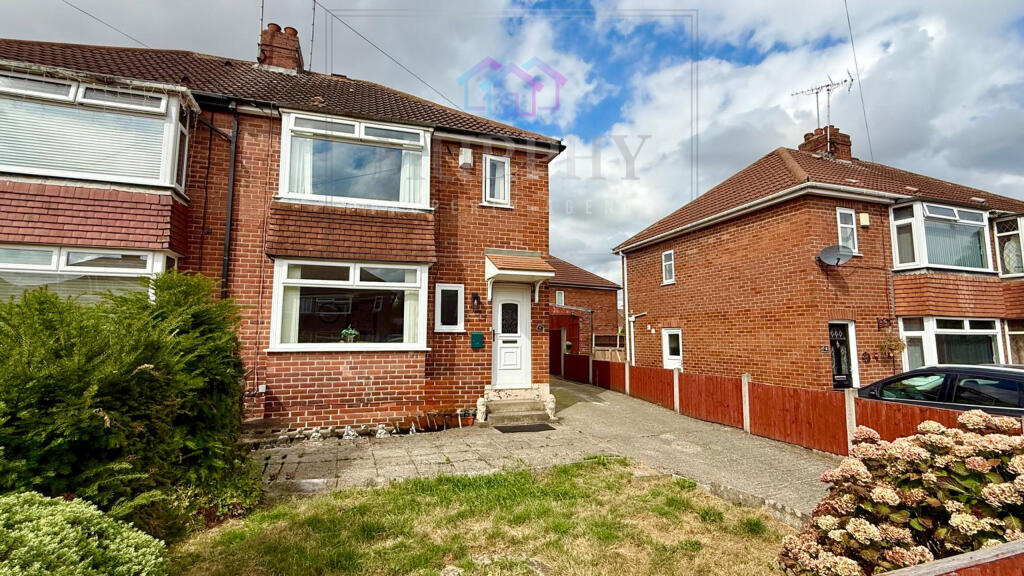
House for sale, 82 m²
Wakefield, Chequerfield
3 bedrooms·1 bathroom
245.979 €
3.000 €/m²
Listed Aug 25, 2026
About this listing
Murphy Property Agents are pleased to bring to market this fantastic three bedroomed semi detached home in the popular location of Churchbalk Lane, Pontefract, conveniently close to local amenities including shops, schools and transport links.
Property offers off street parking via driveway for several cars, gardens to front and rear and an outbuilding for additional storage.
Property briefly comprises; entrance hall, living room, dining area, kitchen to complete the ground floor. To the first floor there are three bedrooms and the bathroom.
Viewings are recommended to appreciate size, quality and location of this ideal family home.
Entrance hallway
Entering through front double glazed UPVC door into entrance hall. Entrance hall has centrally heated radiator, stairs leading to first floor landing and access into living room.
Living room
13.9ft x 14.0ft
Double glazed UPVC box bay window on front elevation overlooking front garden and driveway. Feature fireplace with timber surround, marble hearth and an electric fire in situ. Wall lighting, ceiling coving, tv and telephone points and centrally heated radiator. Access into dining area.
Dining area
3.03m x 5.12m
Feature decorative fireplace with timber surround and marble hearth and gas point. On rear elevation double glazed UPVC French doors give access to rear garden and patio. Double glazed UPVC window on side elevation. Ceiling coving, built in storage in alcove, centrally heated radiator and under stairs storage cupboard. Access into kitchen.
Kitchen
2.2m x 3.37m
Kitchen has a range of base units with laminate worksurfaces and an inset one and a half bowl stainless steel sink and drainer with mixer tap. Space for fridge freezer, plumbing for washing machine and dishwasher and space for electric cooker. Double glazed UPVC window on rear elevation overlooks garden and double glazed UPVC stable style door giving access to driveway. Centrally heated radiator.
First floor landing
Double glazed UPVC window on side elevation. Loft access. Access to three bedrooms and house bathroom.
Bedroom one
3.04m x 4.6m
Double glazed UPVC walk in box bay window on front elevation. Centrally heated radiator. Ceiling coving.
Bedroom two
2.95m x 3.0m
Double glazed UPVC window on rear elevation. Centrally heated radiator and ceiling coving. Built in cupboard housing boiler.
Bedroom three
2.12m x 2.42m
Double glazed UPVC window on front elevation. Centrally heated radiator. Ceiling coving.
Bathroom
1.71m x 2.1m
Corner bath. Low level flush WC. Wash hand basin. Tiling to walls. Centrally heated radiator. Double glazed UPVC window on rear elevation.
Outside space
Externally off Churchbalk Lane drop kerb access to concrete driveway down the side of the house. Front garden has fence boundaries and is primarily lawned with mature planting. Gated access to rear garden, with paved seating area and is pebbled for easy maintenance. Concrete prefab outbuilding for additional storage.
What's included
Garden
Parking
TypeSemi-detached house
Living Area82 m²
Bedrooms3
Bathrooms1
HeatingAsk Agent
Location
Map loading soon
Neighborhood data on demand
Nearby essentials will load when this section comes into view.
Listed on
Mortgage calculator
Estimated monthly payment
1.218 €/mo
Down payment10 % · 24.598 €
24.598 €221.381 € loan
Term
Total repayable365.393 €
Interest rate4.40 %
Representative estimate · Landomo is not a mortgage broker. · Rates updated April 2026