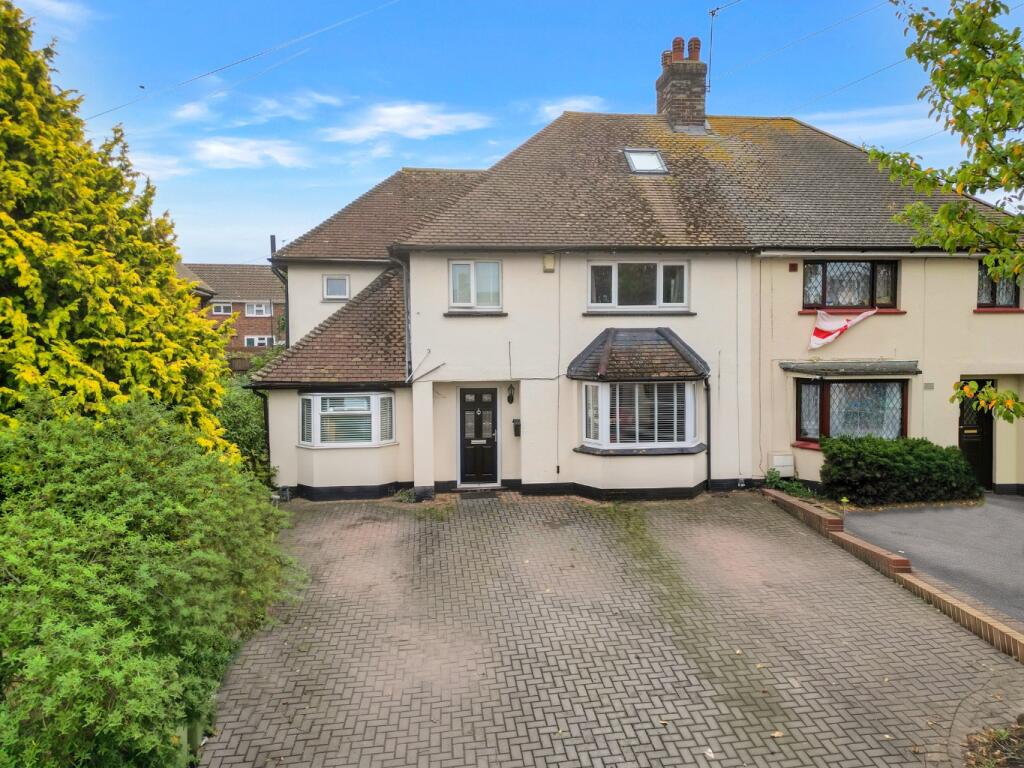
House for sale
Gravesham, Gravesend
4 bedrooms·2 bathrooms
567.313 €
Listed Oct 9, 2026
About this listing
M&M Estate and Letting Agents Gravesend are delighted to offer this well-presented four-bedroom family home, providing generous and versatile living space with plenty of room for a growing family.
The ground floor features a spacious open-plan lounge/diner which flows through to the kitchen, creating a sociable and practical space for everyday family life. The former garage has been converted to provide an additional reception room and forms part of the double-storey side extension, adding valuable extra living space.
Upstairs, there are three double bedrooms, a family bathroom and a fourth double bedroom within the loft conversion, which was created by converting the original single bedroom to provide access to the loft.
Outside, the good-sized rear garden is laid to a combination of patio and lawn, while the large multi-car driveway to the front provides excellent off-road parking.
The location is ideal for families and commuters alike, with Gravesend station a short drive away providing direct links into London, while a selection of bus stops are within easy walking distance. There is also a great choice of primary, secondary and grammar schools nearby, with excellent road connections to the A2 and M25.
Offering generous accommodation, versatile living space, ample parking and a convenient location, this is a home that should not be missed. Contact M&M Estate and Letting Agents Gravesend today to arrange your viewing.
ENTRANCE HALL
LOUNGE AREA 13'1" x 9'3"
KITCHEN/DINING AREA 19'11" x 12'9" (max measurement)
RECEPTION ROOM 21'10" x 7'7"
LANDING
BEDROOM 12'3" x 11'3"
BEDROOM 11'2" x 9'10"
BEDROOM 11'5" x 7'7"
BEDROOM 8'11" x 8'4"
BATHROOM 8'4" x 4'8"
LOBBY
BEDROOM 15'7" x 13'1"
REAR GARDEN
DRIVE WAY
What's included
Parking
TypeSemi-detached house
Bedrooms4
Bathrooms2
Energy ClassB
HeatingAsk Agent
MunicipalityGravesham
Location
Map loading soon
Neighborhood data on demand
Nearby essentials will load when this section comes into view.
Listed on
Mortgage calculator
Estimated monthly payment
2.809 €/mo
Down payment10 % · 56.731 €
56.731 €510.582 € loan
Term
Total repayable842.723 €
Interest rate4.40 %
Representative estimate · Landomo is not a mortgage broker. · Rates updated April 2026