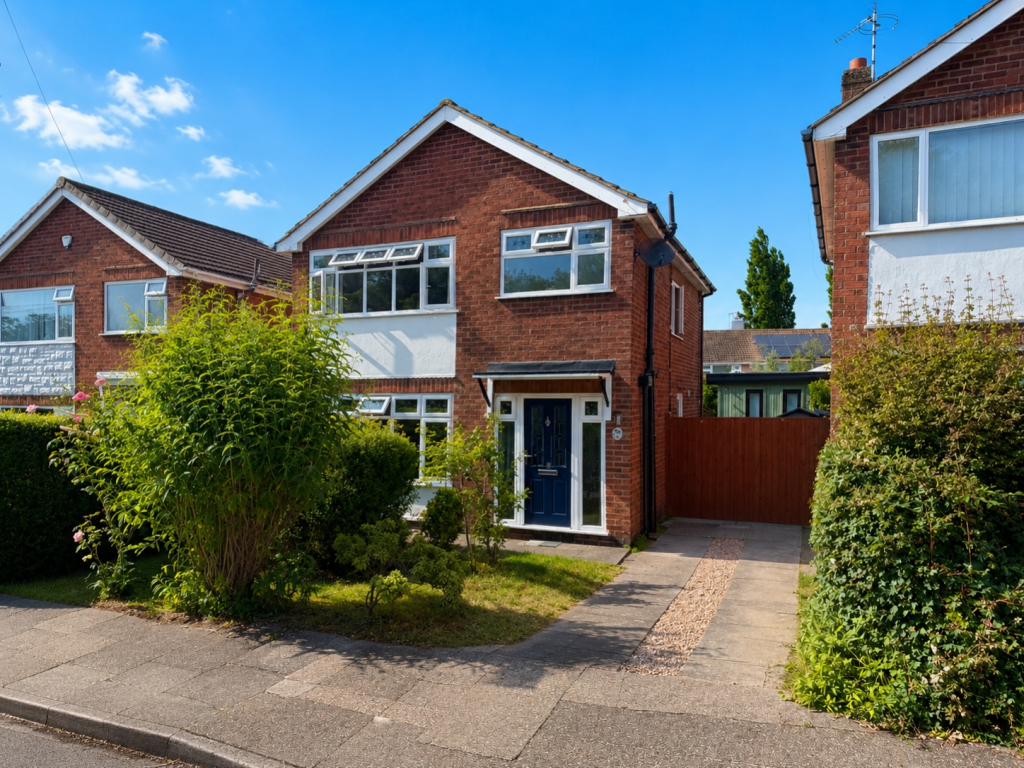
House for sale
Nottingham, Stapleford
3 bedrooms·1 bathroom
359.583 €
Listed Jun 29, 2026
About this listing
Situated in a sought after residential area of Stapleford, this beautifully presented three-bedroom detached home offers the perfect balance of modern family living, generous outdoor space and an excellent location. Within close proximity to George Spencer Academy and Fairfield Spencer Academy , local amenities and superb transport links including the A52, M1 and nearby tram and rail connections, this is a home designed to suit both growing families and commuters alike.
Step inside and you're welcomed by a bright entrance hall leading through to a spacious open-plan lounge and dining room. Flooded with natural light from large windows and French doors opening onto the garden, this impressive living space is ideal for both everyday family life and entertaining guests. A feature fireplace creates a cosy focal point, while the dining area enjoys seamless access to the rear garden.
The modern fitted kitchen offers ample worktop and cupboard space, with views over the garden and direct access outside, making it a practical and inviting space for busy households.
Upstairs, the property continues to impress with three well-proportioned bedrooms. The generous principal bedroom benefits from extensive fitted wardrobes, while the remaining bedrooms provide versatile accommodation for children, guests or those working from home. Completing the first floor is a contemporary family bathroom fitted with a white suite.
Outside, the landscaped rear garden has been thoughtfully designed for low-maintenance enjoyment. A stylish decked seating area creates the perfect setting for outdoor dining, while the artificial lawn and mature planting provide a private and attractive backdrop. The standout feature is the superb insulated garden room, offering endless possibilities as a home office, gym, studio or entertaining space.
Combining stylish presentation with versatile living space and a sought-after location, this is a fantastic opportunity to secure a detached family home ready to move straight into. Early viewing is highly recommended.
Entrance Hall
3.9m x 1.85m - 12'10" x 6'1"
A bright and welcoming entrance hall with wood-effect laminate flooring, carpeted staircase rising to the first floor, radiator and ceiling light fitting. UPVC double glazed entrance door with obscured glazed panel and internal doors leading to the ground floor accommodation.
Living/Dining Room
7.18m x 3.64m - 23'7" x 11'11"
A spacious dual-aspect reception room offering clearly defined living and dining areas, with wood-effect laminate flooring throughout. The living room benefits from a feature fireplace with inset gas fire, and a large UPVC double glazed window overlooking the private front garden. The dining area enjoys UPVC double glazed French doors opening onto the rear garden, creating an ideal entertaining space. Two ceiling light fittings and two radiators complete the room.
Kitchen
3.16m x 2.42m - 10'4" x 7'11"
Fitted with a range of matching wall and base units with complementary work surfaces incorporating a composite sink and drainer. Integrated oven with four-ring gas hob and extractor hood over, with space and plumbing for a washing machine, dishwasher and under-counter appliances. Wood-effect vinyl flooring, strip ceiling light, UPVC double glazed window overlooking the rear garden and UPVC double glazed rear access door.
First Floor Landing
2.53m x 1.8m - 8'4" x 5'11"
Carpeted flooring, ceiling light fitting, and UPVC double glazed window to the side elevation. Doors leading to all first floor rooms and access to the insulated and boarded loft, via a hatch
Bedroom 1
3.79m x 3.55m - 12'5" x 11'8"
A generous double bedroom featuring fitted sliding mirrored wardrobes, carpeted flooring, radiator, ceiling light fitting and UPVC double glazed window overlooking the front aspect.
Bedroom 2
3.31m x 3.13m - 10'10" x 10'3"
A well-proportioned double bedroom with carpeted flooring, radiator, ceiling light fitting and UPVC double glazed window overlooking the rear garden.
Bedroom 3
2.42m x 2.39m - 7'11" x 7'10"
A comfortable single bedroom, ideal as a nursery, child's bedroom or home office, with carpeted flooring, radiator, ceiling light fitting and UPVC double glazed window overlooking the rear aspect.
Bathroom
2m x 1.95m - 6'7" x 6'5"
Fitted with a three-piece suite comprising a panelled bath with shower over, low-level WC and pedestal wash hand basin. Tiled walls, tiled flooring, radiator, extractor fan, ceiling light fitting and obscured UPVC double glazed window providing natural light and ventilation.
Garden Room
A superb detached insulated garden room offering flexible accommodation as a home office, gym, studio or hobby room. Composite decked frontage, UPVC double glazed French doors, additional UPVC double glazed windows providing excellent natural light, ceiling lighting and 8 power points.
Outside
Front: Driveway providing off road parking, as well as a well established front garden. A secure gate provides access down the side of the property to the rear gardenRear: A beautifully landscaped and low-maintenance rear garden featuring paved seating areas, artificial lawn and a raised composite decking area, ideal for outdoor entertaining. The garden enjoys mature planting, enclosed boundaries and access to an impressive garden room.
What's included
Garden
Parking
TypeDetached house
Bedrooms3
Bathrooms1
HeatingAsk Agent
Location
Map loading soon
Neighborhood data on demand
Nearby essentials will load when this section comes into view.
Listed on
Mortgage calculator
Estimated monthly payment
1.780 €/mo
Down payment10 % · 35.958 €
35.958 €323.625 € loan
Term
Total repayable534.148 €
Interest rate4.40 %
Representative estimate · Landomo is not a mortgage broker. · Rates updated April 2026