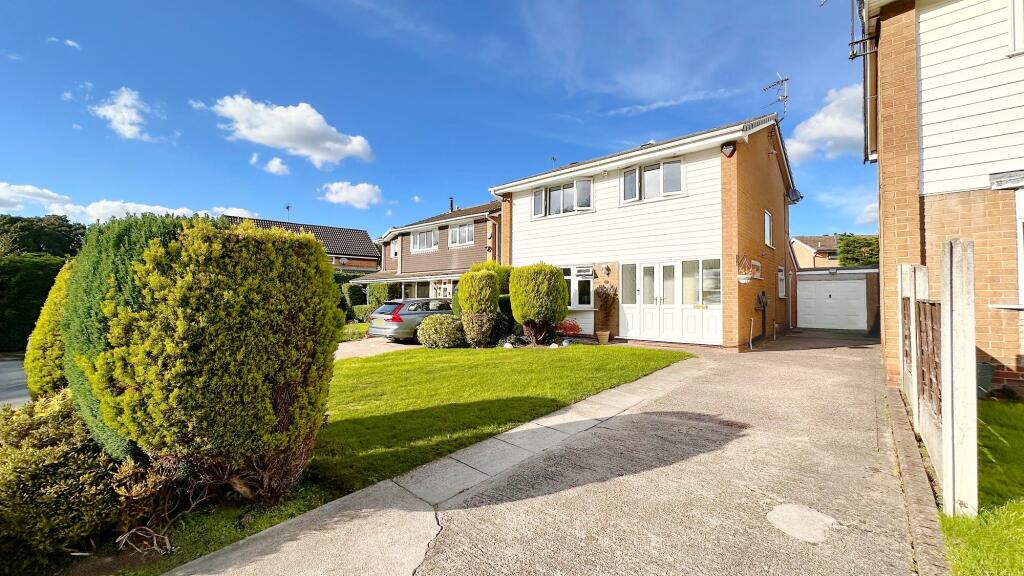
House for sale, 112 m²
Stockport
4 bedrooms·1 bathroom
598.229 €
5.341 €/m²
Listed Oct 1, 2026
About this listing
An attractive extended four bedroom detached family home, occupying a pleasant position within a cul-de-sac in a sought-after residential area and benefiting from ample off-road parking, a detached garage and a private rear garden. Offering spacious and versatile accommodation throughout. The accommodation briefly comprises:- an entrance hall with stairs rising to the first floor, a convenient downstairs WC fitted with a two-piece suite, and a spacious lounge featuring an attractive fireplace. To the rear, a separate reception room enjoys French doors opening onto the rear garden, offering excellent flexibility as a family room, playroom, home office or formal dining room. The kitchen is fitted with a comprehensive range of wall, drawer and base units complemented by roll-top work surfaces, incorporating a double oven, four-ring gas hob and ample space for a dining table. A separate utility room provides additional storage, space for freestanding appliances and direct access to both the rear garden and side elevation. To the first floor, there are three well proportioned double bedrooms and a fourth single bedroom. The principal bedroom benefits from fitted wardrobes, whilst the remaining bedrooms are served by a fully tiled family bathroom fitted with a three-piece suite comprising a bath with shower over, pedestal wash hand basin and low-level WC. Externally, the property is approached via a generous driveway providing ample off-road parking and access to the detached garage, which benefits from an electric up-and-over door. To the rear, the enclosed garden is predominantly laid to lawn and complemented by a patio seating area.
EPC Rating: D
Downstairs WC
0.91m x 1.42m
Lounge
3.77m x 6.76m
Reception room
2.6m x 3.48m
Kitchen
2.59m x 3.58m
Kitchen/Utility
2.59m x 2.77m
Bedroom 1
3.4m x 3.71m
Bedroom 2
2.44m x 3.28m
Bedroom 3
2.62m x 3.0m
Bedroom 4
1.98m x 2.54m
Bathroom
1.55m x 2.0m
Garage
2.63m x 5.36m
Parking - Driveway
Disclaimer
Please note that an AML fee is chargeable to the buyer once an offer is accepted to cover the cost of carrying out the required identity and anti-money laundering checks. Once these checks have been completed, the fee cannot be refunded, even if the property purchase does not go ahead.
What's included
Terrace
Parking
TypeDetached house
Living Area112 m²
Bedrooms4
Bathrooms1
Energy ClassD
HeatingElectric
Location
Map loading soon
Neighborhood data on demand
Nearby essentials will load when this section comes into view.
Listed on
Mortgage calculator
Estimated monthly payment
2.962 €/mo
Down payment10 % · 59.823 €
59.823 €538.406 € loan
Term
Total repayable888.647 €
Interest rate4.40 %
Representative estimate · Landomo is not a mortgage broker. · Rates updated April 2026