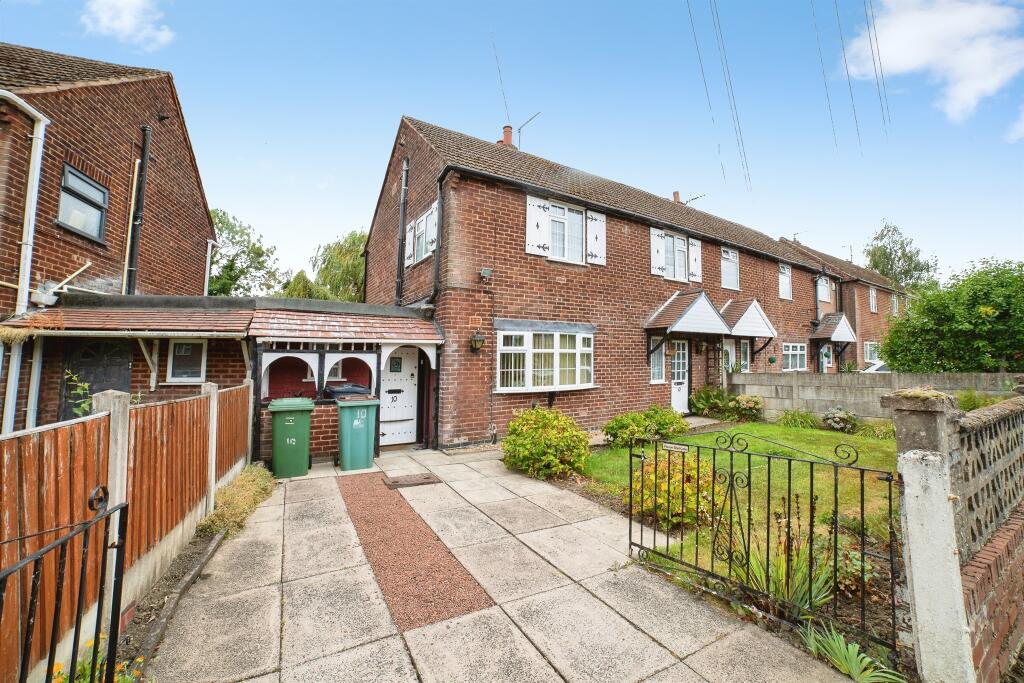
House for sale
Alfreton
3 bedrooms·1 bathroom
227.233 €
Listed Aug 26, 2026
About this listing
SUMMARY
Semi-detached home offered with no upward chain.
DESCRIPTION
Offered with no upward chain is this well loved semi-detached family home on the outskirts of the town centre. The spacious accommodation has Reception Hall with stairs to the first floor accommodation, the Lounge has a feature fire surround and a separate dining room over looks the beautiful rear garden. The Kitchen is fitted with a range of wall and base units with integrated oven and hob. A side entrance porch offers additional security with door to the front and rear elevation and access to a brick built store and wc. Tot the first floor are three bedrooms and bathroom with three piece suite. Externally, the front garden provides vehicle standing space and is laid to lawn, the rear is larger than average in size with a patio area, pergola, is laid to lawn with a variety of trees and shrubs. The property has double glazed windows and a gas heating system. Viewing is essential.
Entrance Porch
Offering an additional layer of security the entrance porch has access to the rear garden and access to the kitchen. Brick built store, ground floor wc and wooden store with shelving.
Entrance Hall
This light and spacious entrance hall has stairs to first floor accommodation, radiator and cupboard providing storage space.
Kitchen
Fitted with a range of wall and base units having work surfaces over incorporating a single drainer sink unit. Integrated four ring hob and electric oven. Standing space for the fridge freezer, complementary breakfast bar and bow window to the front elevation.
Dining Room
Double glazed bow window to the front elevation, two radiators and recess shelving. Decorative beam ceiling.
Lounge
The focal point of this room is a feature fire surround. Radiator and two double glazed windows overlook the rear garden.
Landing
Double glazed window to the front and decorative beam ceiling.
Bedroom One
Double glazed window to the rear and radiator.
Bedroom Two
Double glazed window to the rear and radiator.
Bedroom Three
Double glazed window to the front, radiator and over stair cupboard providing storage space.
Bathroom
Three piece suite comprising of panel bath with shower attachment, low flush wc and wash hand basin. Radiator and double glazed window to the side.
Outside
Externally, the front of the property has a driveway providing vehicle standing space, to the side is a garden area being laid to lawn. The beautifully maintained and presented rear garden has a patio area, is laid to lawn with a variety of trees and shrubs.
1. MONEY LAUNDERING REGULATIONS - Intending purchasers will be asked to produce identification documentation at a later stage and we would ask for your co-operation in order that there will be no delay in agreeing the sale.
2: These particulars do not constitute part or all of an offer or contract.
3: The measurements indicated are supplied for guidance only and as such must be considered incorrect.
4: Potential buyers are advised to recheck the measurements before committing to any expense.
5: Connells has not tested any apparatus, equipment, fixtures, fittings or services and it is the buyers interests to check the working condition of any appliances.
6: Connells has not sought to verify the legal title of the property and the buyers must obtain verification from their solicitor.
What's included
Terrace
Parking
Key Stats
Key Stats
TypeSemi-detached house
Bedrooms3
Bathrooms1
HeatingAsk Agent
MunicipalityAlfreton
Location
Map loading soon
Neighborhood data on demand
Nearby essentials will load when this section comes into view.
Listed on
Mortgage calculator
Estimated monthly payment
1.125 €/mo
Down payment10 % · 22.723 €
22.723 €204.510 € loan
Term
Total repayable337.547 €
Interest rate4.40 %
Representative estimate · Landomo is not a mortgage broker. · Rates updated April 2026