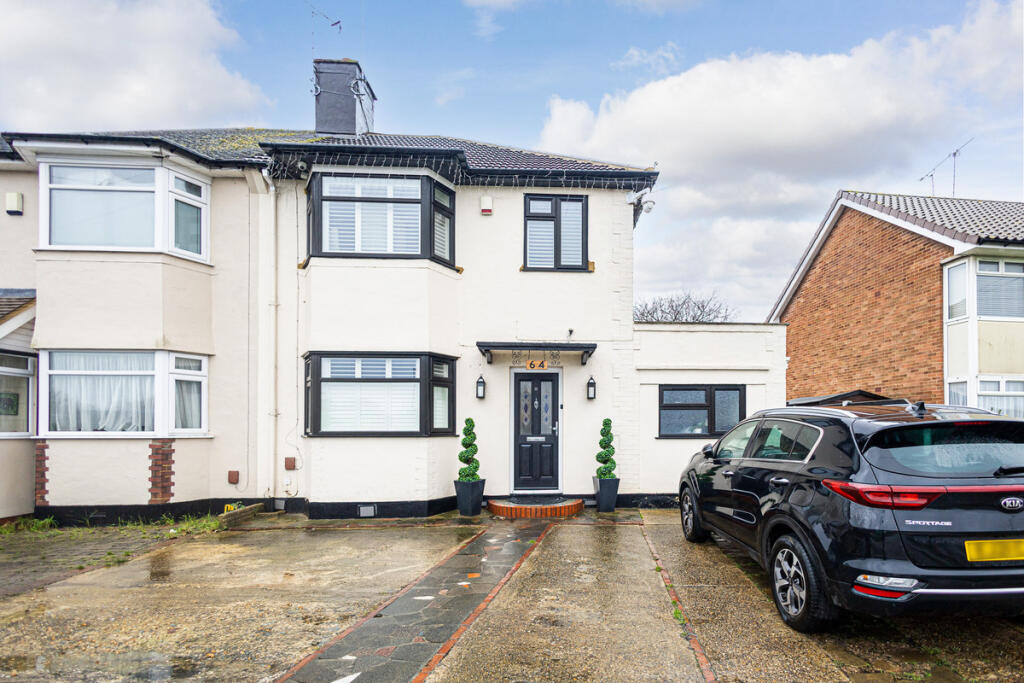
House for sale, 104 m²
Southend-on-Sea, Eastwood
4 bedrooms·2 bathrooms
599.161 €
5.762 €/m²
Listed Nov 6, 2026
About this listing
Set on Snakes Lane in Eastwood, this extended character home is a brilliant fit for growing families or anyone wanting flexible living space, plenty of storage and a garden that truly delivers. From the moment you arrive, the frontage offers excellent off-street parking, while inside you will find a smart, well-balanced layout that works equally well day to day and when entertaining.
The ground floor includes a spacious lounge, a separate dining room and a modern kitchen/breakfast room finished with sleek cabinetry and granite-style worktops. There is also a very useful utility room, a ground floor shower room and a versatile additional room that works perfectly as a fourth bedroom, home office or snug.
Upstairs, three further bedrooms are served by a stylish family bathroom, while the rear garden is the standout feature. Southerly facing and wonderfully secluded, it begins with a generous patio, opens onto a long lawn and continues right down to a large detached outbuilding set up as a bar and social space, plus additional outbuildings ideal for a workshop, gym or garden office.
Tenure: Freehold
Council Tax Band: C
Room Measurements
Lounge: 17'7" x 11'1" (approx. 5.36m x 3.38m)
Dining room: 11'10" x 10'10" (approx. 3.61m x 3.30m)
Kitchen/breakfast room: 13'10" x 7'9" (approx. 4.22m x 2.36m)
Bedroom (ground floor): 13'2" x 9'7" (approx. 4.01m x 2.92m)
Bedroom: 13'2" x 9'7" (approx. 4.01m x 2.92m)
Bedroom: 11'10" x 9'7" (approx. 3.61m x 2.92m)
Bedroom: 8'4" x 6'11" (approx. 2.54m x 2.11m)
Interior
From the entrance hall, the layout immediately feels practical and welcoming, with good flow between the main rooms. The kitchen/breakfast room is a real hub, with ample storage and workspace, and the utility room keeps the essentials neatly tucked away. The dining room sets up perfectly for family meals and gatherings, while the lounge provides a generous everyday living space with garden access.
The ground floor shower room is ideal for busy households, guests or multi-generational living, and the additional ground floor bedroom option is a real bonus for anyone needing a home office, playroom or guest room.
Upstairs, the bedrooms are well proportioned, and the family bathroom is finished in a modern style, including a jacuzzi-style bath.
Exterior
The front of the property is predominantly block paved, providing off-road parking for several vehicles.~
To the rear, the garden is a particular highlight: southerly facing, secluded and enjoying a large patio, long lawn and established borders.
At the bottom of the garden sits a large detached outbuilding fitted out as a functioning bar, with further outbuildings currently used for storage, a workshop and a gym.
Location
Perfectly placed for convenience, Snakes Lane gives you swift access to the A127, while also linking directly with Rayleigh Road (A1015) for shops, services and commuter routes.
Over the road, David Lloyd Southend adds a brilliant perk for families and fitness fans, with extensive gym and racquets facilities plus indoor and outdoor swimming.
For day to day travel, there are bus links close by on Snakes Lane, and Southend Airport Station is within easy reach for rail connections towards London Liverpool Street.
School Catchments
The road falls within the area for Eastwood Primary School and Nursery and The Eastwood Academy
Agents Notes
Planning reference 16/00186/FULH relates to 64 Snakes Lane, Eastwood, Southend-on-Sea, Essex, SS2 6UD and proposes the erection of a single storey front extension, a two storey side extension, a part two storey/part single storey rear extension, plus a roof extension. Further details and drawings can be viewed via the local authority planning portal. All interested parties should make their own enquiries to satisfy themselves.
What's included
Garden
Parking
TypeSemi-detached house
Living Area104 m²
Bedrooms4
Bathrooms2
HeatingAsk Agent
Location
Map loading soon
Neighborhood data on demand
Nearby essentials will load when this section comes into view.
Listed on
Mortgage calculator
Estimated monthly payment
2.967 €/mo
Down payment10 % · 59.916 €
59.916 €539.245 € loan
Term
Total repayable890.032 €
Interest rate4.40 %
Representative estimate · Landomo is not a mortgage broker. · Rates updated April 2026