House for sale, 92 m²
East Sussex
3 bedrooms·1 bathroom
431.396 €
Listed Oct 27, 2026
About this listing
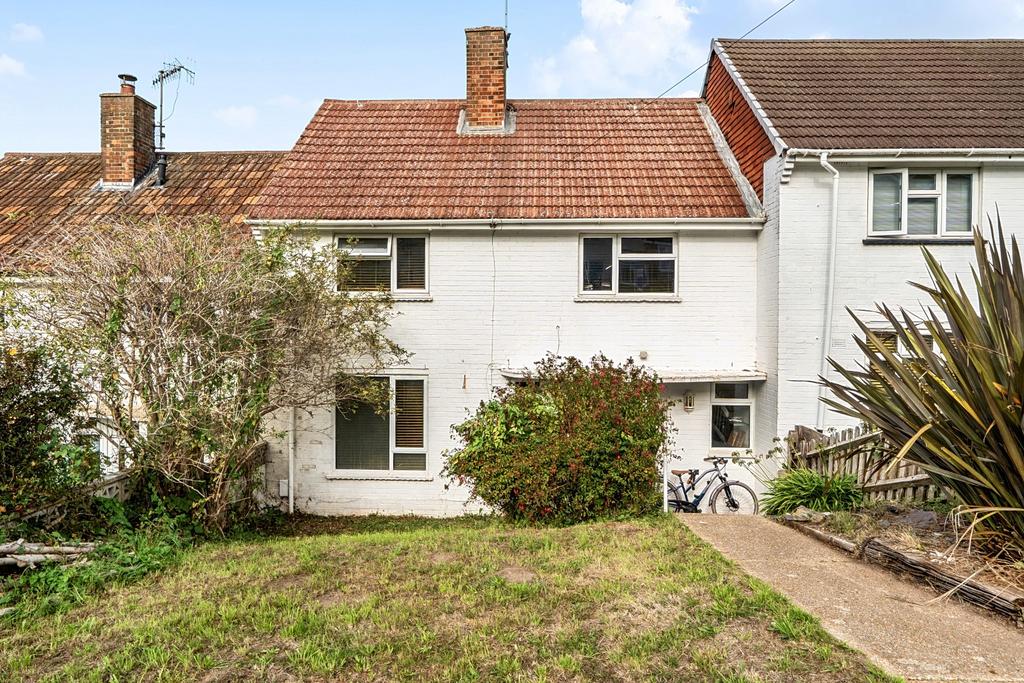
Situated in a popular residential area of Brighton, this charming three-bedroom home offers approximately 858 sq ft of well-arranged accommodation, with beautiful exposed wooden floorboards, a feature fireplace and a generous rear garden complete with a detached garden room. Full of character and offering plenty of flexibility, this is a lovely home with much to offer its next owners. The ground floor is centred around a spacious reception and dining room, measuring approximately 17'11" at its widest point. With exposed wooden floorboards, an attractive brick chimney breast and traditional cast iron fireplace, this is a wonderfully inviting space. Large windows allow plenty of natural light to pour in, while the layout comfortably accommodates both a generous seating area and a dining table, making it ideal for everyday family life and entertaining. The separate kitchen extends to approximately 17'11" in length and offers a practical galley-style arrangement, with fitted cabinetry, contrasting worktops, white metro-style tiling and a range of appliances. A breakfast bar provides an informal dining spot, while direct access to the rear garden is particularly convenient. Upstairs, there are three bedrooms, including two well-proportioned doubles and a third bedroom which would make an ideal child's room, nursery or home office. The principal bedroom measures approximately 13'1" x 10'1", while the second bedroom is similarly generous. The family bathroom is fitted with a bath and shower over, with the WC conveniently positioned separately. One of the property's most appealing features is its generous rear garden, arranged over two levels. Immediately adjoining the house is a spacious paved terrace, providing the perfect setting for outdoor dining and summer entertaining. Steps lead down through a charming timber archway to a further garden area, with established greenery and plenty of potential for landscaping. Positioned at the bottom of the garden is a fantastic detached timber garden room, measuring approximately 113 sq ft. Currently arranged as a home gym, this versatile space benefits from power and lighting and could easily be adapted to suit a variety of needs, whether as a home office, creative studio, hobby room or peaceful retreat. To the front, the house is set back from the road behind a garden, adding to its residential appeal. Stanstead Crescent is conveniently located for access to local schools, shops, green spaces and transport links, with Brighton city centre and the seafront within easy reach. Offering a wonderful combination of character, practical family accommodation and generous outdoor space, this is a home with plenty of personality and exciting potential.
What's included
Garden
Parking
TypeSemi-detached house
Living Area92 m²
Bedrooms3
Bathrooms1
HeatingAsk Agent
Location
Map loading soon
Neighborhood data on demand
Nearby essentials will load when this section comes into view.
Mortgage calculator
Estimated monthly payment
2.136 €/mo
Down payment10 % · 43.140 €
43.140 €388.256 € loan
Term
Total repayable640.822 €
Interest rate4.40 %
Representative estimate · Landomo is not a mortgage broker. · Rates updated April 2026