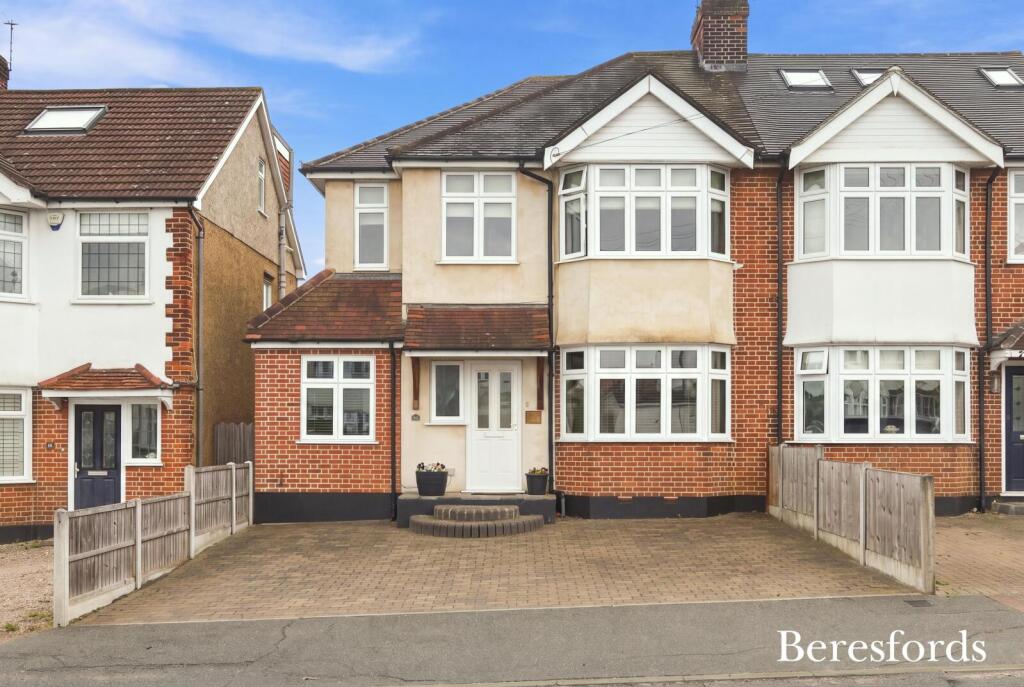
House for sale
Chelmsford
3 bedrooms·1 bathroom
727.167 €
Listed Sep 8, 2026
About this listing
Situated on the popular west side of Brentwood, this extended three/four-bedroom semi-detached family home offers spacious, versatile and beautifully presented accommodation throughout.
The ground floor comprises a welcoming lounge, separate dining room, study/ground floor bedroom and a modern fitted kitchen/breakfast room with integrated appliances. A separate utility room provides additional practicality, making the layout particularly well suited to modern family living.
To the first floor are three generous double bedrooms together with a stylish family bathroom featuring a contemporary four-piece suite.
Externally, the property benefits from off-street parking to the front and a good-sized rear garden, providing an excellent space for children, entertaining or simply relaxing outdoors.
The location is a particular highlight, with the property falling within the sought-after St Peter’s School catchment area. Brentwood High Street is also within easy reach, while excellent access to the A12 and M25 makes this an ideal choice for commuters.
Offering an excellent combination of space, flexibility and location, this superb family home must be viewed internally to fully appreciate the generous accommodation on offer. (Ref: BES090410)
LOUNGE
7.09m (7.09m) x 3.15m (3.15m) > 2.87m - Double glazed French doors to rear aspect giving access to garden, radiator, coving to ceiling
DINING ROOM
4.17m (4.17m) into bay x 3.48m (3.48m) - Double glazed bay window to front aspect, radiator, coving to ceiling, wood flooring
STUDY/GROUND FLOOR BEDROOM
4.32m (4.32m) x 2.01m (2m) - Double glazed window to front aspect, radiator, wood laminate flooring
KITCHEN/BREAKFAST ROOM
5.13m (5.13m) x 2.69m (2.7m) > 2.4m - Granite work surface with inset one and a half bowl stainless steel sink and drainer unit with mixer tap, modern wood effect panelled door fronts with base level cupboards and drawers with matching eye level cupboards and display cabinets, space for range style oven, fitted stainless steel cooker hood above, integrated dishwasher, space for American style fridge/freezer with granite splashback, porcelain tiled flooring, radiator, double glazed window to rear aspect, coving to ceiling, low voltage spotlighting, breakfast bar, under cupboard lighting, door leading to:
BEDROOM ONE
4.32m (4.32m) into bay x 3.35m (3.35m) - Double glazed bay window to front aspect, radiator, coving to ceiling
BEDROOM TWO
3.66m (3.66m) x 3.48m (3.48m) - Double glazed window to rear aspect, radiator, coving to ceiling
BEDROOM THREE
3.3m (3.3m) x 3.2m (3.2m) > 2.46m - Two double glazed windows to front aspect, radiator, coving to ceiling
BATHROOM
Fitted with a modern four piece white suite comprising, Jacuzzi panelled bath, large shower cubicle, low level w.c., pedestal wash hand basin with mixer tap, part tiled walls, obscure double glazed window to rear aspect, radiator, ceramic tiled flooring, low voltage spotlighting
REAR GARDEN
Commencing large paved patio area the remainder being laid to lawn with flower and shrub beds, paved patio area at rear, shed
ENTRANCE HALL
Obscure double glazed window to front aspect, radiator, stairs rising to first floor, wood flooring, coving to ceiling
FIRST FLOOR LANDING
Coving to ceiling, access to loft
UTILITY ROOM
Double glazed door to rear aspect giving access to garden, roll edge work surface with inset stainless steel sink and drainer unit with mixer tap, white gloss door fronts with base level cupboards and drawers with matching eye level cupboards, tall end cupboard, space for washing machine, radiator, porcelain tiled flooring, part tiled walls, coving to ceiling, cupboard housing boiler
What's included
Garden
Parking
Key Stats
Key Stats
TypeSemi-detached house
Bedrooms3
Bathrooms1
HeatingAsk Agent
Location
Map loading soon
Neighborhood data on demand
Nearby essentials will load when this section comes into view.
Listed on
Mortgage calculator
Estimated monthly payment
3.601 €/mo
Down payment10 % · 72.717 €
72.717 €654.450 € loan
Term
Total repayable1.080.180 €
Interest rate4.40 %
Representative estimate · Landomo is not a mortgage broker. · Rates updated April 2026