House for sale
Chorley, Lancashire
2 bedrooms·1 bathroom
232.883 €
Listed Sep 10, 2026
About this listing
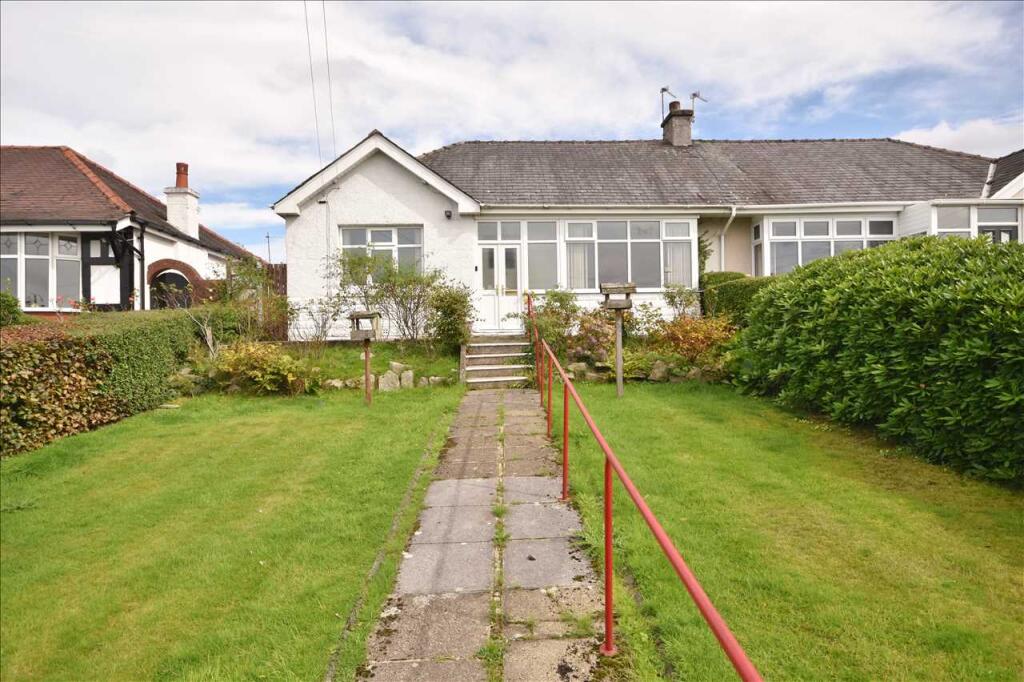
Situated in an elevated position with views to local countryside is this Two Bedroom Semi Detached True Bungalow which requires some updating but must be viewed to fully appreciate the further potential on offer. The property is just a five-minute drive from the town centre and is ideally positioned within easy reach of many further amenities including excellent motorway links. Benefitting from gas central heating, uPVC double glazing and comprising of an ent. porch, hall, lounge, fitted kitchen, rear porch, two double bedrooms, bathroom, single garage, lawned gardens front and rear. Viewing is recommended. Council Tax Band B.
Entrance Porch
UPVC double glazed entrance doors. Glazed inner door to:
Hall
Single radiator, access to the loft and picture rail.
Lounge 4.30m (14' 1") into bay x 4.27m (14' 0")
A light and airy reception room with uPVC double glazed bay window to the front elevation with views to local countryside. Feature fireplace and single radiator.
Kitchen 3.60m (11' 10") x 2.40m (7' 10")
Fitted wall and base units, part tiled walls and inset single drainer sink. Electric cooker point, plumbing for an automatic washing machine, single radiator and uPVC double glazed rear facing window. Single glazed door leading to:
Rear Porch 3.19m (10' 6") x 1.47m (4' 10")
UPVC double glazed windows and polycarbonate roof. Door leading out to the rear garden.
Bedroom One 3.64m (11' 11") x 3.52m (11' 7")
Fitted wardrobes with overhead storage cupboards. Single radiator and uPVC double glazed front facing window with panaramic views to local countryside.
Bedroom Two 3.65m (12' 0") x 3.02m (9' 11")
Double radiator and uPVC double glazed double doors leading out to the rear garden.
Shower Room
A three-piece suite comprising of a glazed and tiled walk-in shower cubicle, wash hand basin with vanity unit below and low level w.c. Tiled walls, recessed spot lighting and uPVC double glazed window.
Outside
Front
Lawned garden to the front with central paved walkway to the entrance door. Border hedging.
Detached Single Garage
Up and over door.
Rear
Mainly lawned garden to the rear with establised beds and borders. Covered paved patio area which is ideal for outside dining and entertaining. Fencing and border hedging provide a high degree of privacy.
What's included
Garden
Parking
Key Stats
Key Stats
TypeSemi-detached house
Bedrooms2
Bathrooms1
HeatingAsk Agent
MunicipalityChorley
Location
Map loading soon
Neighborhood data on demand
Nearby essentials will load when this section comes into view.
Listed on
Mortgage calculator
Estimated monthly payment
1.153 €/mo
Down payment10 % · 23.288 €
23.288 €209.595 € loan
Term
Total repayable345.940 €
Interest rate4.40 %
Representative estimate · Landomo is not a mortgage broker. · Rates updated April 2026