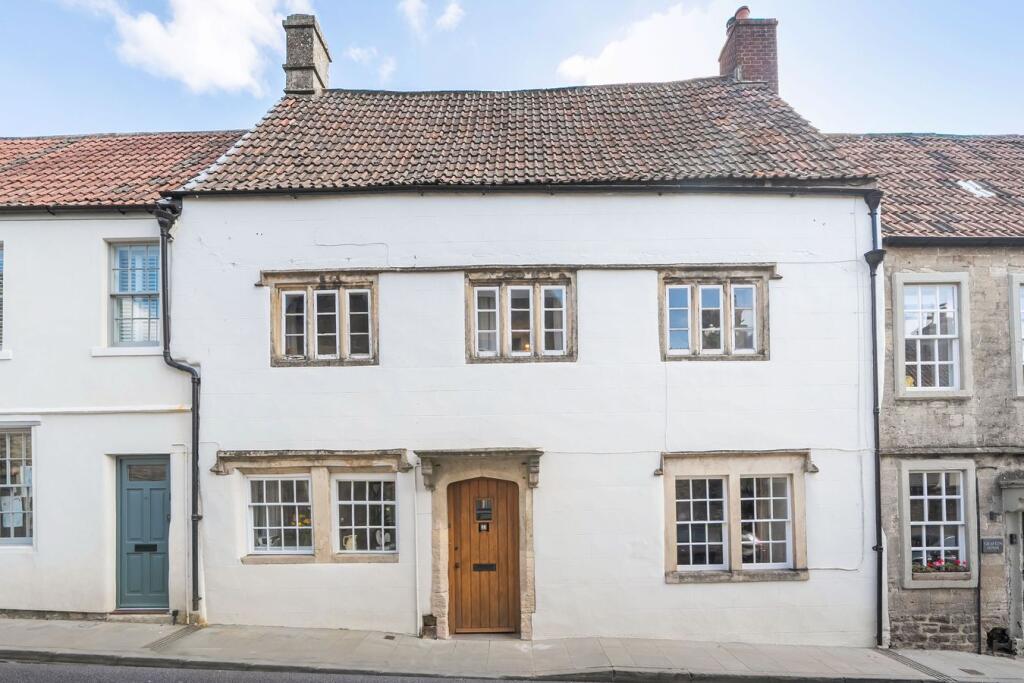
House for sale
Bath
5 bedrooms·1 bathroom
1.036.914 €
Listed Oct 5, 2026
About this listing
The accommodation is arranged over three floors and begins with a handsome panelled entrance door opening into a small entrance hall, from which the reception rooms are accessed.
The sitting room lies to the front of the cottage and is a particularly characterful room, with two south-west facing windows providing a good level of natural light. A handsome stone fireplace with log burner forms the focal point, complemented by a stone alcove to the side and useful built-in storage. Exposed timber floorboards and beams overhead reinforce the period character and give the room a wonderfully warm and timeless feel.
To the other side of the entrance hall is the impressive kitchen/dining room, extending through the depth of the property with aspects both towards the High Street and the gardens beyond. The kitchen has been refurbished to a high standard, combining contemporary finishes with the original character of the building. There are sleek handleless units beneath quartz worktops, eye-level ovens and a range of integrated appliances. A particularly attractive breakfast bar has been created around an original pillar, while tiled flooring, exposed beams and stylish industrial-inspired light fittings add a sophisticated touch.
Also on the ground floor is a useful utility room with space for appliances, together with a WC and wash basin.
The first floor provides three bedrooms and the family bathroom. The master bedroom is a particularly generous room, with excellent proportions and a pretty period fireplace providing an attractive focal point.
Bedroom two is another substantial double, featuring a beautiful stone mullion window with an integrated window seat and a further period fireplace. Bedroom three is a useful single bedroom, while the recently refurbished family bathroom has been finished in a stylish contemporary scheme, with attractive tiling, a floating vanity unit and walk-in shower. A useful ledge provides convenient space for toiletries.
The second floor has been thoughtfully converted to create two further double bedrooms, together with a generous L-shaped landing which offers considerable versatility and could work equally well as a study area, reading space or creative studio.
OUTSIDE
The gardens are a particular feature of the property, extending to approximately 100ft to the rear and providing an unusual degree of privacy for a village centre home.
Immediately adjoining the cottage is a paved terrace with ample room for outdoor furniture, creating a natural setting for summer dining and entertaining. Beyond, the garden is set with established borders and a series of defined areas or 'rooms', offering an excellent framework for further landscaping and planting.
At the far end of the garden is a charming part-stone outbuilding, currently used by the owners as a car port, garage and storage area. The outbuilding benefits from access onto a rear lane, adding considerable practicality and flexibility.
ADDITIONAL INFORMATION
Gas central heating. Mains electric, gas, water and drainage connected.
LOCATION
The ever popular and sought-after village of Norton St Philip is located approximately six miles from Bath and offers easy commuting distance to Bristol also. There are two public houses one of which, The George is currently the oldest continually licensed pub in the country and has a great reputation for both its food and its accommodation, there is also a Co-op shop. The Historic City of Bath offers fantastic shopping facilities and many tourist attractions for the whole family. There is a farm shop located on the outskirts of the village.
What's included
Garden
Parking
Fireplace
TypeTerraced house
Bedrooms5
Bathrooms1
HeatingGas Central
Location
Map loading soon
Neighborhood data on demand
Nearby essentials will load when this section comes into view.
Listed on
Mortgage calculator
Estimated monthly payment
5.134 €/mo
Down payment10 % · 103.691 €
103.691 €933.223 € loan
Term
Total repayable1.540.299 €
Interest rate4.40 %
Representative estimate · Landomo is not a mortgage broker. · Rates updated April 2026