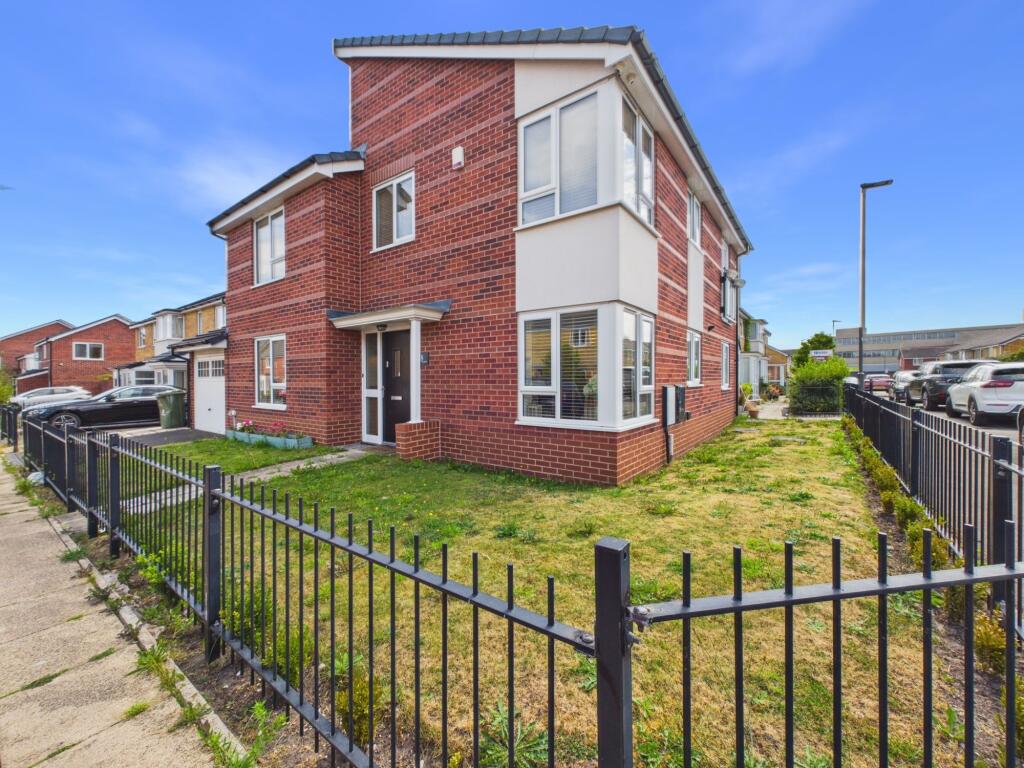
House for sale, 115 m²
Liverpool, Canning / Georgian Quarter, Edge Hill
3 bedrooms·2 bathrooms
460.460 €
4.004 €/m²
Listed Sep 16, 2026
About this listing
A wonderful opportunity to purchase this beautifully positioned and immaculately presented detached family residence, situated within a popular residential location in Edge Hill. Enjoying easy access to a wealth of local amenities, the property offers beautifully appointed accommodation arranged over two floors.
The accommodation briefly comprises a welcoming reception hall leading through to an attractive formal lounge, together with a stunning contemporary open-plan living kitchen diner, thoughtfully designed to create the perfect space for both everyday family living and entertaining. The kitchen also provides access to a practical utility room and a convenient downstairs WC.
To the first floor, an attractive landing gives access to three beautifully presented bedrooms, with the second bedroom benefitting from modern en-suite facilities, alongside a stylish and well-appointed family bathroom. Further benefits include double glazing and gas central heating throughout.
Externally, the property enjoys a driveway and garage providing ample off-road parking. To the rear is a low-maintenance enclosed garden, ideal for those seeking an outdoor space that is both attractive and easy to maintain.
Offered to the market with no onward chain, this fantastic home is sure to appeal to a wide range of buyers. To fully appreciate the size, standard and location of the accommodation on offer, an early internal inspection is highly recommended.
Gladstone Road is situated in Edge Hill and offers an attractive residential address with close proximity to a wealth of local amenities located a short distance away at the Old Swan Shopping Centre and easy access into Edge Lane Retail Park offering an array of different local amenities including superstore shopping, banking services, independent retailers, bars and restaurant.
Furthermore, the area is renowned for highly regarded schooling covering all age ranges and public transport services are available locally with Wavertree Technology Park and Edge Hill Railway Stations being only a short distance away and regular bus services along Edge Lane bringing Liverpool City Centre and other conurbations to within easy reach.
Council Tax Band: A
Tenure: Freehold
Reception Hall
1.24m x 2.08m
Fitted with a double glazed composite door to the front and corresponding windows, a gas central heating radiator, stairs rising on the left hand side, tiled flooring and spotlighting. Providing access into:
Lounge
3.75m x 4.23m
Fitted with a double glazed window to the front and further double glazed patio door set to the rear offering views and access into the rear garden, an electric feature fireplace and decorative surround, a gas central heating radiator and wood effect laminate flooring.
Open Plan Living, Kitchen & Diner
3.58m x 8.04m
A light and bright living, kitchen dining area offers ample space for both formal dining and entertaining.
Kitchen
Fitted with a double glazed corner window to the front and side, a further double glaze window to the side offers an abundance of natural light. A comprehensive range of wall, base and drawer units over and incorporated by quartz work surfaces, providing space for a range cooker with extractor over, space for an American style fridge freezer, integrated dishwasher, wall mounted and housed boiler, a gas central heating radiator, wood effect laminate flooring and complementary tiled splashbacks.
Living/Dining Area
Fitted with a double glazed window to the side, a gas central heating radiator, double glazed access to the rear providing access into the rear garden, wood effect laminate flooring and spotlighting.
Utility Room & Downstairs WC
1.45m x 1.99m
Fitted with a double glazed window to the side, low level WC, wash hand basin with storage below, providing plumbing for a washing machine, space for a tumble dryer, tiled flooring and a gas central heating radiator.
First Floor Landing
2.09m x 4.99m
With a staircase rising on the left hand side fitted with a double glazed window to both the front and side, with a substantial built-in storage cupboard, linen cupboard housing the hot water cylinder, providing loft access and a gas central heating radiator.
Bedroom 1
3.72m x 4.24m
Fitted with a double glazed window to both the front and rear, two gas central heating radiators, wood effect laminate flooring and providing loft access.
Bedroom 2
3.12m x 3.12m
Fitted with a double glazed patio door set to the side overlooking the Juliet balcony, a gas central heating radiator and wood effect laminate flooring.
En-Suite Shower Room
1.38m x 2.31m
Fitted with a double glazed window to the side, a double shower enclosure with plumbed in shower, low level WC, wash hand basin with storage below, a gas central heating radiator, tiled flooring and partially tiled walls, spotlighting and extractor.
Bedroom 3
2.41m x 2.45m
Fitted with a double glazed corner window to the front and side, a gas central heating radiator and wood effect laminate flooring.
Family Bathroom
1.9m x 2.15m
Fitted with a double glazed window to the side, a bath with mixer tap and plumbed in shower over with glazed screening, low level WC, wash hand basin with storage below, tiled flooring and partially tiled walls, spotlighting and extractor.
Externally
To the rear there is a low maintenance rear garden with a patio area serving the rear of the property, an area laid to artificial lawn with gated access to the front, an outdoor cold water tap and electric points. The front approach is set back from the road with gated access, paved walkways and areas laid to lawn in addition to a driveway providing space for off road parking. Providing through access into:
Garage
2.57m x 5.23m
Fitted with an up and over door to the front, power and lighting laid on.
What's included
Garden
Parking
TypeDetached house
Living Area115 m²
Bedrooms3
Bathrooms2
HeatingAsk Agent
Location
Map loading soon
Neighborhood data on demand
Nearby essentials will load when this section comes into view.
Listed on
Mortgage calculator
Estimated monthly payment
2.280 €/mo
Down payment10 % · 46.046 €
46.046 €414.414 € loan
Term
Total repayable683.997 €
Interest rate4.40 %
Representative estimate · Landomo is not a mortgage broker. · Rates updated April 2026