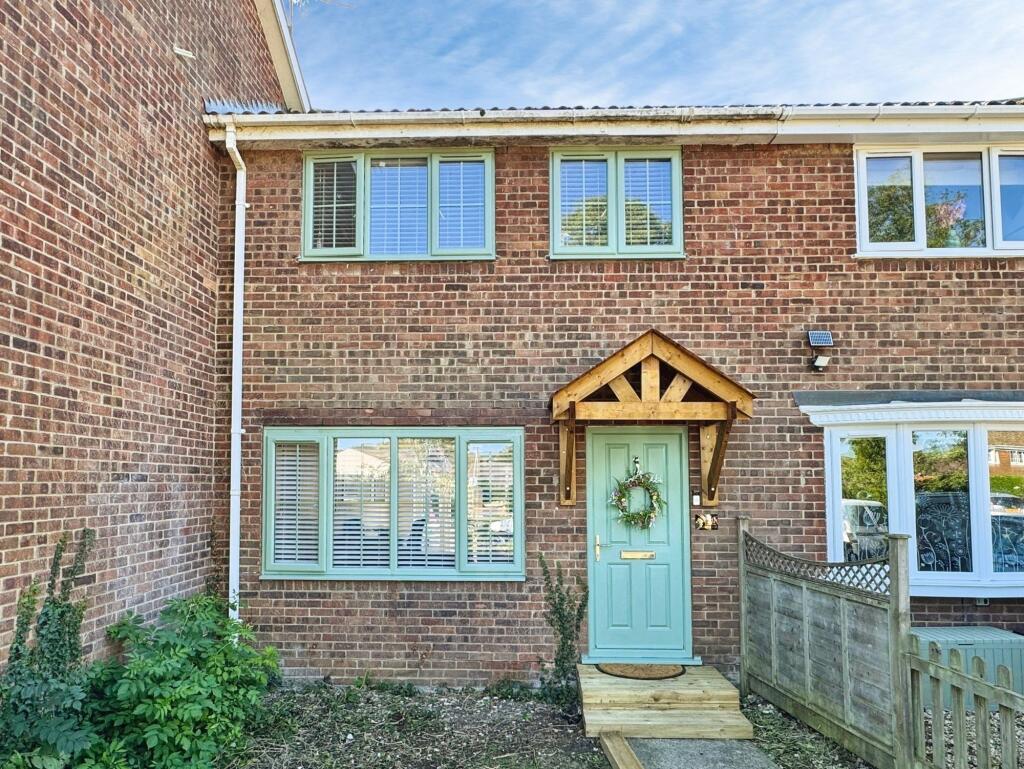
House for sale, 70 m²
Swindon, West Overton
3 bedrooms·1 bathroom
407.017 €
5.815 €/m²
Listed Sep 22, 2026
About this listing
Recently renovated and thoughtfully improved, 20 Southfield is an attractive home offering stylish interiors, quality finishes and practical living accommodation. With new windows, a newly fitted wooden porch and a range of contemporary upgrades throughout, this property provides a welcoming home with plenty to enjoy.
Approached via a long front garden, predominantly laid to lawn with fencing to either side and mature planting, the property itself presents an attractive appearance, complemented by its newly fitted windows and wooden porch.
On entering, the quality of the renovation is immediately apparent, with quality wood flooring running throughout the ground floor. The sitting room has been finished to a high standard, featuring an impressive media wall with acoustic wall panels, a contemporary electric fireplace operated by remote control and cleverly designed storage concealed behind the wall.
The neutral décor continues through to the kitchen, where an abundance of natural light creates a bright and welcoming space. French doors and a large kitchen window allow the south-facing light to flood in. Beautifully presented, the kitchen features solid oak work surfaces, with brushed gold taps and matching cabinetry handles adding a stylish finishing touch. A useful breakfast bar provides an ideal space for casual dining or enjoying a morning coffee.
The kitchen also benefits from practical shelving, metro-style tiling, a ceramic sink, an induction hob with extractor hood, ample storage and space for white goods. The property is heated by Eco friendly electric ceramic heaters.
Upstairs, the accommodation has been thoughtfully redesigned from the original layout to improve the living space, including enlarging the third bedroom. There are two double bedrooms, one of which features fitted wardrobes, alongside a third single bedroom currently used as a guest room and office. The newly fitted family bathroom is tiled and includes a shower over the bath and a heated towel rail.
Further improvements include the replacement of all internal doors with contemporary oak veneer doors, complementing the home's modern finish and neutral styling.
Outside, the south-facing rear garden offers a sunny aspect and a pleasant space for relaxing and entertaining. French doors open onto a newly fitted decked area, with a retractable awning attached to the brickwork providing additional shade when required. The garden features solid brick walls to either side, a gravelled area and tiered planting space towards the rear, offering opportunities for seasonal planting and personalisation.
At the rear of the garden, there is access to the garage. Parking is readily available either in front of the garage or via on-road parking. Additional outdoor features include an outside tap and external electrical points, providing practical convenience for garden maintenance and outdoor activities.
An appealing opportunity to acquire a recently renovated home, combining contemporary finishes, thoughtful improvements and a sunny south-facing garden.
EPC Rating: D
Garden
The property is approached via a long front garden, predominantly laid to lawn with fencing to either side and mature planting. The south-facing rear garden offers a sunny aspect and a pleasant space for relaxing and entertaining. French doors open onto a newly fitted decked area, with a retractable awning attached to the brickwork providing additional shade when required. The garden features solid brick walls to either side, a gravelled area and tiered planting space towards the rear, offering opportunities for seasonal planting and personalisation.
Parking - Garage
At the rear of the garden, there is access to the garage. Parking is readily available either in front of the garage or via on-road parking.
What's included
Garage
Fireplace
TypeTerraced house
Living Area70 m²
Bedrooms3
Bathrooms1
Energy ClassD
HeatingElectric
Location
Map loading soon
Neighborhood data on demand
Nearby essentials will load when this section comes into view.
Listed on
Mortgage calculator
Estimated monthly payment
2.015 €/mo
Down payment10 % · 40.702 €
40.702 €366.315 € loan
Term
Total repayable604.608 €
Interest rate4.40 %
Representative estimate · Landomo is not a mortgage broker. · Rates updated April 2026