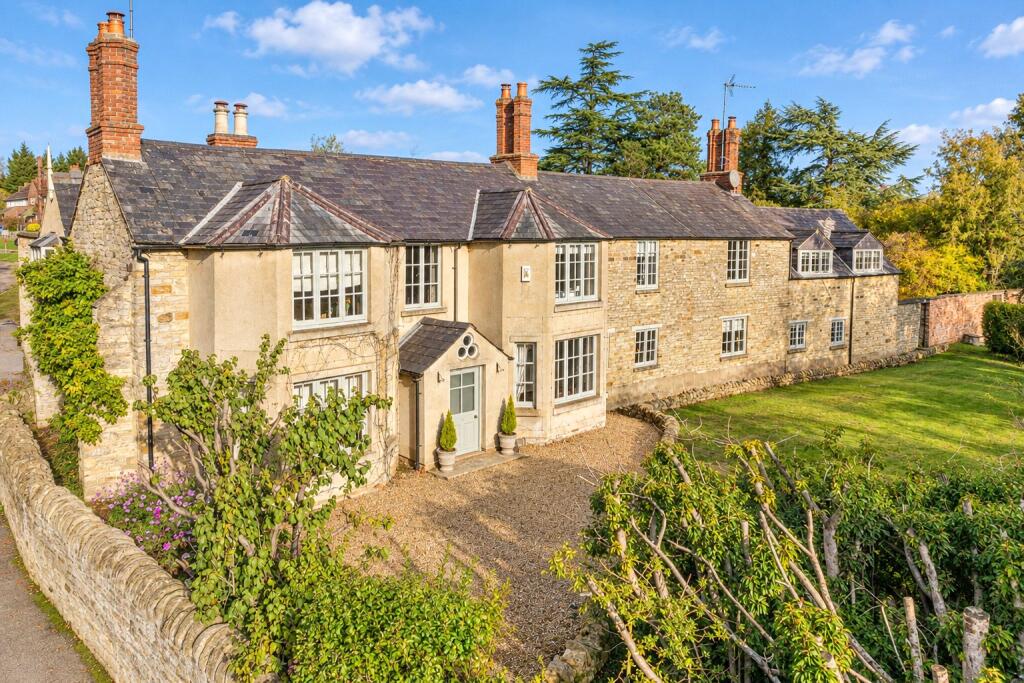
House for sale, 395 m²
Northampton
5 bedrooms·3 bathrooms
1.557.819 €
3.944 €/m²
Listed Nov 9, 2026
About this listing
A period stone under slate five bedroom detached village property standing on a plot of 0.88 acres with a driveway leading to garaging, mature gardens and a heated swimming pool. The Manor House reportedly dates from the early 16th century and has been extended and altered over the centuries, including the addition of the two south facing bays in the Victorian era. Internally the home retains period features including the flagstone floor in the reception hall, wooden panelling, exposed stonework and beams, and original fireplaces, one with a wood burning stove.
The house extends to almost 3,800 sq. ft. with a reception hall, four further ground floor reception rooms (there is also a first floor study) and a fitted kitchen/breakfast room with an electric Aga and space for a six-seater breakfast table.
The property is surrounded by grounds including a stone paved walled courtyard garden, less formal lawned gardens with mature trees, borders and hedging, and a heated swimming pool. A gated pillared front entrance leads to a gravelled driveway with parking for six cars in addition to the garaging.
Reception Rooms
The two principal reception rooms flank the original front door and hall with bay windows overlooking what is now the front garden. Both rooms have exposed wood floors and original fireplaces, the beam above the drawing room fireplace has the inscription '1631'. The games room is accessed off the drawing room. The central reception hall has a flagstone floor and exposed stonework and ceiling beams, off which leads a dual aspect sitting room with another fireplace with a high surround and mantlepiece and an inset wood burning stove.
Bedrooms and Bathrooms
The principal bedroom has a bay window to the front, an open fireplace, a dressing room with fitted wardrobes and a connecting door to the four piece en suite bathroom with a cast iron freestanding bath and a shower cubicle. Two staircases at either end of the landing access three double bedrooms and a study (or single bedroom) and a shower room. Another double bedroom, a dressing room and a bathroom with a roll top bath lead off bedroom five which could be used a self-contained suite.
Outside
The formal gardens, surrounded by mature trees, have paths, beds and box hedging. These paths link to an open lawn to the rear, a fenced 'paddock' and a courtyard with a covered well, a vine clad pergola and central beds. Gated access leads to the driveway, the front garden and the swimming pool, which has an electric retractable cover, a paved surround and a plant room housing the pump, filters and a Calorex heat pump.
Schooling and Situation
Schools include Sponne School in Towcester, Roade Village Academy, Quinton House School in Upton, Northampton High School in Hardingstone, Northampton School for Boys, and Stowe School. Shutlanger has a village hall and a pub. The village has close connections with the neighbouring canal side village of Stoke Bruerne, sharing many events.
Purchaser Compliance & Administration Fee
To comply with the Money Laundering, Terrorist Financing and Transfer of Funds (Information on the Payer) Regulations 2017, Michael Graham is legally mandated to conduct compulsory Anti-Money Laundering (AML) and Customer Due Diligence (CDD) checks on all property buyers.
While we do not charge a commission fee to the property vendor, a mandatory compliance and administration fee of £54.00 (inclusive of VAT) per person is payable by the purchaser(s). This non-refundable fee covers the cost of third-party electronic identity verification, source of funds auditing, and the associated regulatory administration.
This fee becomes payable upon an offer being accepted in principle and must be fully cleared before a Memorandum of Sale can be issued or solicitors instructed. The payment of this fee does not guarantee the completion of the transaction, and Michael Graham reserves the right to request further verification documentation to satisfy its statutory obligations.
What's included
Garden
Garage
Parking
Pool
TypeDetached house
Living Area395 m²
Bedrooms5
Bathrooms3
HeatingOil
Location
Map loading soon
Neighborhood data on demand
Nearby essentials will load when this section comes into view.
Listed on
Mortgage calculator
Estimated monthly payment
7.714 €/mo
Down payment10 % · 155.782 €
155.782 €1.402.037 € loan
Term
Total repayable2.314.083 €
Interest rate4.40 %
Representative estimate · Landomo is not a mortgage broker. · Rates updated April 2026