House for sale
Cherwell, Oxfordshire
4 bedrooms·2 bathrooms
899.496 €
Listed Mar 30, 2026
About this listing
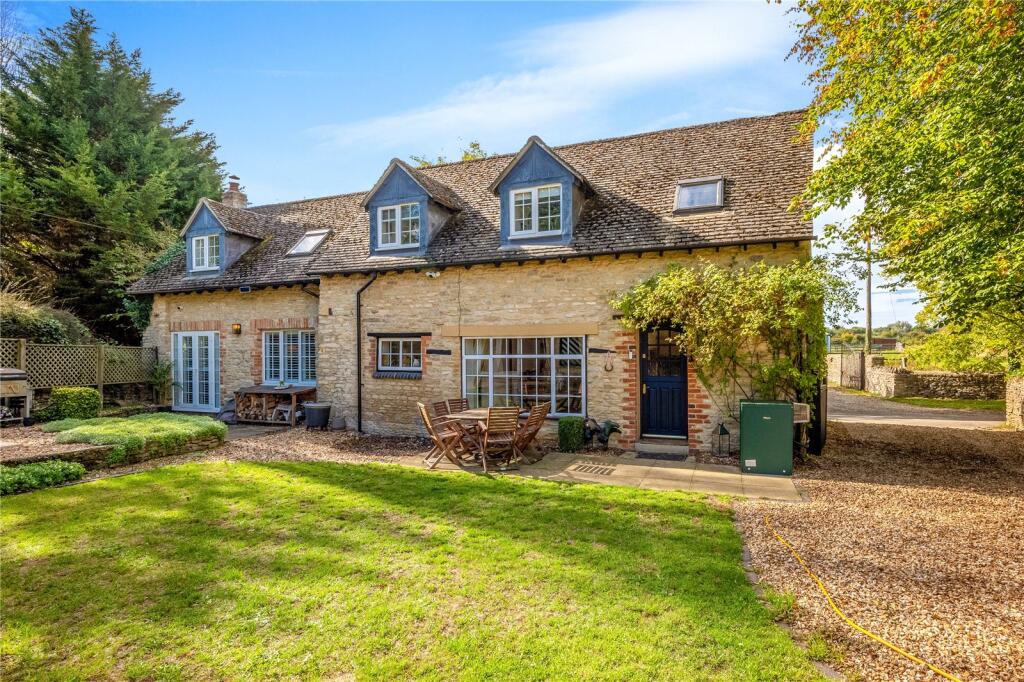
A rarely available and individual character stone residence created from a 300 year barn with own driveway and private garden. The property is located within a small hamlet on a no through road just a few miles from Bicester, Bicester North Railway Station and the M40 Motorway.
Recessed porch with outside light to
Stable front door to
Kitchen/Dining/Family Room: Newly fitted with a range of mounted wall and base units with oak worksurfaces, part tiled walls, inset electric range cooker, range of built-in appliances including dishwasher, washing machine, fridge/freezer, Waska bins and carousel unit. Built-in cupboard housing tumble dryer. Tiled floor, double glazed window to side aspect, concealed lighting.
Inner Hallway: Stairs to first floor level with understairs cupboard, tiled floor, exposed timber, double glazed window to rear aspect.
Sitting Room: Attractive log burning fire with brick, stone and timber fireplace and slab hearth, wooden floor, two double glazed windows to front aspect, double glazed window to rear aspect, double glazed French doors to rear garden, built-in media unit.
First floor landing: Access to loft space, double glazed dormer window and double glazed Velux window to front aspect with field views. Double glazed Velux window to rear aspect, built-in cupboard with shelves.
Bedroom One: Double glazed window to front aspect with field views, three wardrobe recesses, door to
En-suite Shower Room: Comprising of white suite of, shower cubicle with rain shower and shower over, hand wash basin with vanity unit below, low level WC, part tiled walls, double glazed Velux window to rear aspect.
Bedroom Two: Double glazed window to front and rear aspect, range of built-in wardrobes with interior lighting, further built-in wardrobes.
Bedroom Three: Double glazed dormer window to front aspect, built-in wardrobes, access to loft space.
Bedroom Four: Double glazed dormer window to rear aspect, built-in wardrobe recess.
Family Bathroom: Comprising of white suite of panelled bath with separate rain shower over, hand wash basin with vanity unit below, low level WC, part tiled walls, double glazed dormer window to rear aspect.
Outside
Private driveway providing ample parking for multiple vehicles, with gated access enclosing the garden. The garden is predominantly laid to lawn and features gravelled patio areas, an outdoor tap, and exterior lighting.
Summer House: Insulated with light and power and could be used as a home office.
The property benefits from oil central heating and double glazed windows.
Nestled in the picturesque Oxfordshire countryside, Little Chesterton is a charming and discreet rural hamlet just two miles southwest of Bicester. Surrounded by open fields the hamlet offers a peaceful setting with excellent connectivity.
Though Little Chesterton remains small—with just a handful of characterful stone-built homes—it benefits from its proximity to the neighbouring village of Chesterton, where residents can enjoy a traditional village pub (The Red Cow), a church, community facilities, and access to local schools.
For commuters, Little Chesterton is ideally located: within easy reach of the M40, A34, and A43, and close to both Bicester North and Bicester Village train stations, offering regular direct services to London Marylebone in under an hour.
Distances:
Bicester c. 3 miles
Banbury c. 18 miles
Chipping Norton c. 18 miles
Oxford c. 17 miles
Birmingham c. 68 miles
London c. 66 miles
Buyers Purchase Fee:
Please note that buyers are required to pay a Purchase Fee of £300 (inc. of VAT) to Mark David Estate Agents Ltd on offer acceptance, to process a new transaction.
What's included
Garden
TypeFarmhouse
Bedrooms4
Bathrooms2
HeatingOil
MunicipalityCherwell
Location
Map loading soon
Neighborhood data on demand
Nearby essentials will load when this section comes into view.
Listed on
Mortgage calculator
Estimated monthly payment
4.454 €/mo
Down payment10 % · 89.950 €
89.950 €809.546 € loan
Term
Total repayable1.336.168 €
Interest rate4.40 %
Representative estimate · Landomo is not a mortgage broker. · Rates updated April 2026