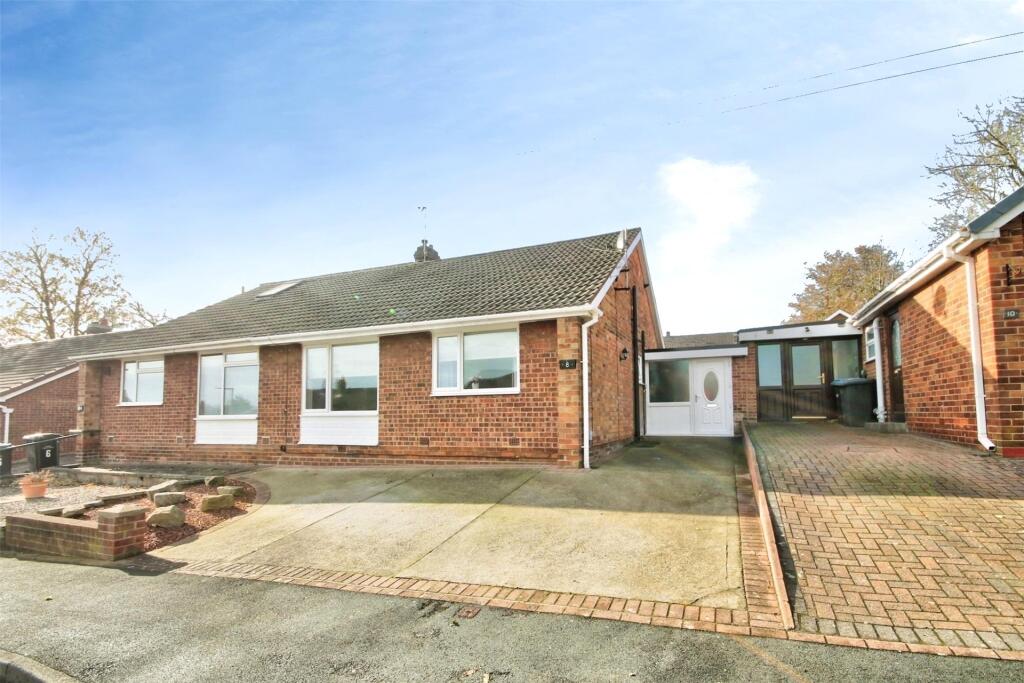
House for sale
Chester-le-Street, South Pelaw
2 bedrooms·1 bathroom
263.331 €
Listed Nov 8, 2026
About this listing
Occupying a very favourable plot in a small cul-de-sac, this appealing semi-detached bungalow benefits from ample off-street parking and a landscaped south-westerly-facing rear garden. The layout has been substantially altered and improved, with a garage conversion providing a 23ft kitchen with a utility area. The original kitchen now forms a separate dining room. The accommodation also includes a good-sized living room with French windows opening to the back garden, two double-size bedrooms and a 10ft refitted shower room/wc. The main bedroom extends to 15ft and includes Hammonds fitted bedroom furniture. An improved specification includes a replacement central heating system installed in 2022, including a Combi boiler by Baxi, new radiators/Air Source Heat Pump by Hitachi, and a gas fire in the living room which works independently. It also has uPVC double glazing and roofline. This much improved home is situated in a highly sought after estate close to town, and early viewing is advised.
Garden Farm is a sought after and established development lying a short distance to the west of the town centre. It is easily accessible to the town where a wide range of shops, schools and amenities are available. Chester-le-Street is an excellent commuter base with good road links to Durham City, Gateshead, Newcastle upon Tyne and Sunderland. The town's railway station is situated on the main east coast line linking London and Edinburgh, and providing a quick route into Durham City and Newcastle upon Tyne.
MATERIAL INFORMATION
The information below is provided in accordance with the consumer protection requirements of the Digital Markets, Competition and Consumers Act 2024 and is intended to highlight matters which may be material to a prospective purchaser when deciding whether to view, offer on or proceed with this property.
Local Authority – Durham County Council
Council Tax Band – B
Tenure – Freehold
Property Type – Semi-detached
Property Construction – Standard
Number & Types of Rooms – Please refer to the details and floor plan; all measurements taken are the maximum dimensions available between internal walls
Gas Supply - Mains
Electricity supply – Mains
Water Supply – Mains (metered)
Sewerage – Mains
Heating – Gas-fired central heating via radiators with air source heat pump
Estimated Mobile phone coverage – Please refer to the Ofcom Website -
Estimated Broadband Download speeds – please refer to the Ofcom Website –
Parking - Off-street parking. Street parking with no permit restrictions
Building Safety – The Vendor is not aware of any Building Safety issues. However, we would recommend that the purchaser engages the services of a chartered surveyor to confirm
Restrictions – Covenants which affect the property are contained within the Land Registry Title Register which is available for inspection.
Selective licencing area – Not included
Article 4 Planning Restricted area – The property is subject to Article 4 Direction.
Conservation Area – No
Rights & Easements- None
Flood risk – Rivers and seas: Very low. Surface water: Very low
Coastal Erosion – N/A
Protected Trees - NA
Planning Permission – There are no current planning applications in the locality that we are aware of.
Building Control – 2017 NAPIT Rewire of all circuits. 2022 NAPIT Installation of an air source heat pump. 2022 GASAFE Installation of replacement boiler
Accessibility/Adaptations – Level access walk-in shower
Mining Area – Coal Mining Reporting Area; further searches may be required.
The information has been obtained from the seller and, where appropriate, from publicly available or other relevant sources, and has been compiled in good faith. Information supplied by third parties or external sources may be subject to change.
J W Wood is not qualified to provide legal, surveying, structural or other specialist advice. Where any information requires legal or technical interpretation, or where any matter is of particular importance to your decision to purchase, you should seek appropriate verification from your conveyancer, surveyor or other suitably qualified professional before committing to significant expenditure.
Buyer Identity & AML Checks
Estate agents are subject to legal obligations under anti-money laundering legislation and, where applicable, are supervised by HM Revenue & Customs (HMRC) for compliance with those requirements. A £35 fee, including VAT, per purchaser applies for these checks.
What's included
Garden
Parking
TypeBungalow
Bedrooms2
Bathrooms1
HeatingAsk Agent
MunicipalityChester-le-Street
Location
Map loading soon
Neighborhood data on demand
Nearby essentials will load when this section comes into view.
Listed on
Mortgage calculator
Estimated monthly payment
1.304 €/mo
Down payment10 % · 26.333 €
26.333 €236.998 € loan
Term
Total repayable391.169 €
Interest rate4.40 %
Representative estimate · Landomo is not a mortgage broker. · Rates updated April 2026