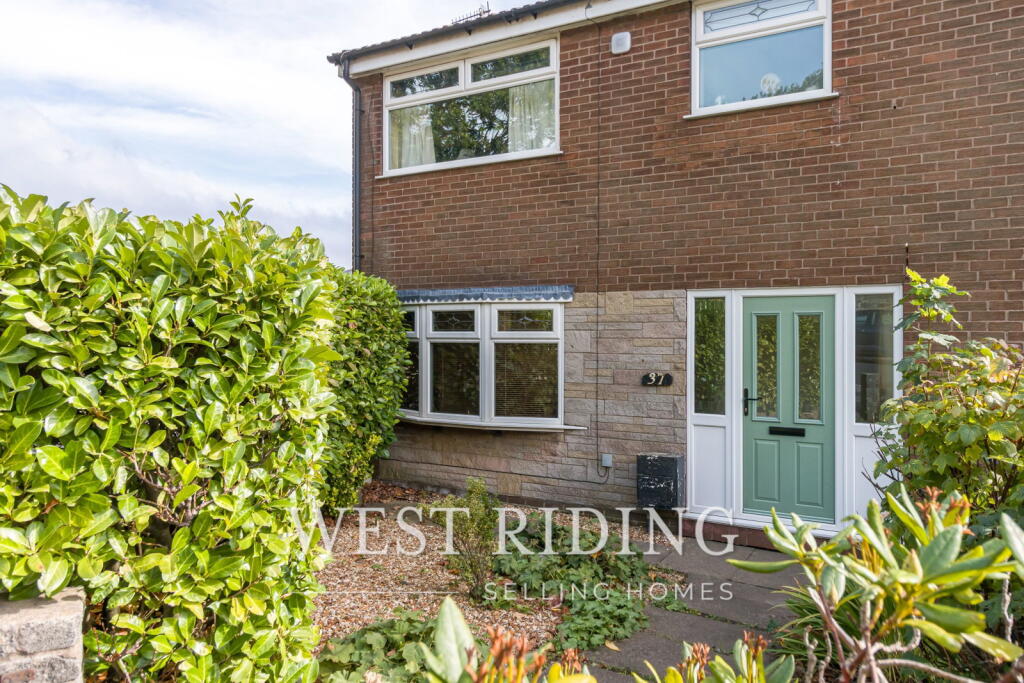
House for sale, 81 m²
Tameside, Mossley
3 bedrooms·1 bathroom
287.839 €
3.554 €/m²
Listed Oct 12, 2026
About this listing
Welcome to this end-terrace property, ideally situated in the heart of Mossley village. Boasting gardens to both the front and rear, a conservatory, a separate garage, and views across the Saddleworth countryside, this home offers an exciting opportunity for buyers looking to create their ideal home.
Upon entering, you are welcomed by a practical entrance hallway complete with a useful storage cupboard, perfect for coats and shoes. The spacious open-plan lounge and dining room features attractive laminate flooring throughout the ground floor, a large bay window that fills the room with natural light, a living flame gas fire creating a warm and inviting focal point, and an additional understairs storage cupboard.
The dining area flows seamlessly into the conservatory through patio doors, providing additional reception space with views over the garden. The kitchen is fitted with laminate flooring and benefits from an integrated gas oven, gas hob, and fridge freezer, along with space for a washing machine. A window above the sink frames the stunning countryside views, while a rear door provides direct access to the south-facing garden.
Outside, the rear garden is designed for both relaxation and entertaining, featuring a decked patio area, a well-maintained lawn, and uninterrupted views across the picturesque Saddleworth landscape.
The first floor offers three well-proportioned bedrooms, one of which benefits from fitted wardrobes, while two enjoy spectacular far-reaching countryside views. Completing the accommodation is a fully tiled family bathroom fitted with a bath and overhead shower.
Offering generous living space, an enviable village location, outstanding views, and excellent potential to personalise, this is a fantastic opportunity not to be missed.
To arrange your viewing, contact West Riding on today.
Additional Information
TENURE: Freehold - Solicitor to confirm.
GROUND RENT: n/a
SERVICE CHARGE: n/a
COUNCIL BAND: B - £1,902.93
VIEWING ARRANGEMENTS: Strictly by appointment via West Riding.
Hallway - 1.69m x 1.78m (5'6" x 5'10")
Lounge/Diner - 5.89m x 3.6m (19'3" x 11'9")
Kitchen - 2.35m x 2.96m (7'8" x 9'8")
Conservatory - 3.41m x 1.93m (11'2" x 6'3")
Bedroom - 2.29m x 3.29m (7'6" x 10'9")
Bedroom - 3.34m x 2.61m (10'11" x 8'6")
Bedroom - 2.46m x 2.59m (8'0" x 8'5")
Bathroom - 1.48m x 3.3m (4'10" x 10'9")
What's included
Garage
TypeTownhouse
Living Area81 m²
Bedrooms3
Bathrooms1
Energy ClassD
HeatingGas, Double Glazing
MunicipalityTameside
Location
Map loading soon
Neighborhood data on demand
Nearby essentials will load when this section comes into view.
Listed on
Mortgage calculator
Estimated monthly payment
1.425 €/mo
Down payment10 % · 28.784 €
28.784 €259.055 € loan
Term
Total repayable427.574 €
Interest rate4.40 %
Representative estimate · Landomo is not a mortgage broker. · Rates updated April 2026