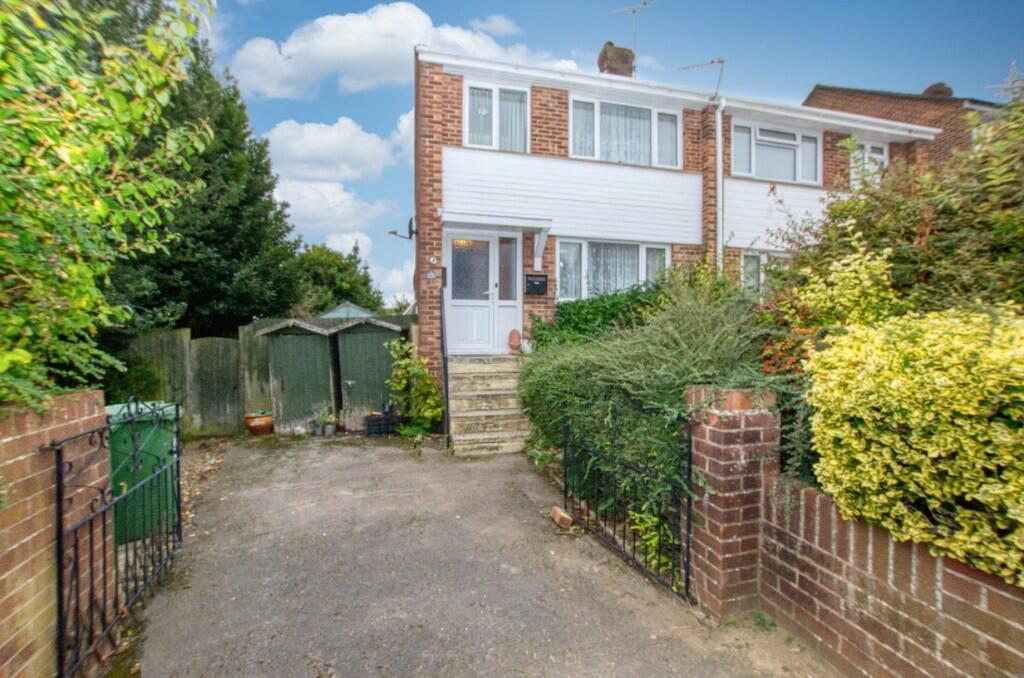
House for sale
Southampton
3 bedrooms·1 bathroom
299.785 €
Listed Mar 30, 2026
About this listing
Stanford Estate Agents are delighted to offer for sale this well presented, semi detached family home, perfectly situated in this highly sought after area close to the local schools, shops and amenities. This fantastic property offers spacious accommodation including three bedrooms, two reception rooms, a fitted kitchen, upstairs family bathroom and a 16ft loft room. Benefits include a good sized secluded rear garden and driveway providing off road parking. This property would make a perfect first time buy or downsize and is offered with no onward chain. We already have much interest in this property and internal viewings are strongly recommended to avoid disappointment.
Porch:
Window to side aspect, wood effect flooring, door to hallway.
Entrance Hall:
Stairs to first floor landing, warm air heater, door to living room.
Living Room: (15'1" x 12'8")
Double glazed window to front aspect, wood effect flooring, electric fireplace.
Kitchen/Diner: (16'2" x 8'3")
Range of wall and base level units with contrasting worksurfaces, stainless steel sink and drainer, electric double oven, gas hob with stainless steel extractor hood over, space and plumbing for a fridge/freezer, washing machine and dishwasher, double glazed window to side aspect, fitted cupboard, gas warm air heater, door to family room.
Family Room: (16'2" x 8'10")
Double glazed windows to side and rear aspect, door to garden.
First Floor Landing:
Access to loft space, double glazed window to side aspect, doors to bedrooms and family bathroom, stairs up to loft room.
Bedroom One: (12'10" x 9'6")
Double glazed window to front aspect, space for wardrobes.
Bedroom Two: (11'2" x 9'6")
Double glazed window to rear aspect, space for wardrobes.
Bedroom Three: (8'3" x 6'3")
Double glazed window to front aspect.
Family Bathroom:
Corner bath with shower over, low level WC, pedestal hand wash basin, tiled walls, double glazed window to rear aspect.
Second Floor Landing:
Loft Room: (16'2" x 13'9")
Double glazed window to rear aspect, eaves storage, previously used as a bedroom and an office.
Front Garden:
Gated driveway providing off road parking, side access gate, path to front door.
Rear Garden:
Good sized secluded garden, patio seating and entertaining area, steps down to mainly laid to lawn with flower and mature shrub borders, shed, side access gate, panel fence surround.
Other Information:
Local Council: Southampton City Council
Council Tax Band: C
Sellers Position: No Forward Chain
Local Primary School: St Monica Primary School
Secondary School: Oasis Academy Sholing
What's included
Parking
TypeSemi-detached house
Bedrooms3
Bathrooms1
HeatingAsk Agent
Location
Map loading soon
Neighborhood data on demand
Nearby essentials will load when this section comes into view.
Listed on
Mortgage calculator
Estimated monthly payment
1.484 €/mo
Down payment10 % · 29.979 €
29.979 €269.806 € loan
Term
Total repayable445.319 €
Interest rate4.40 %
Representative estimate · Landomo is not a mortgage broker. · Rates updated April 2026