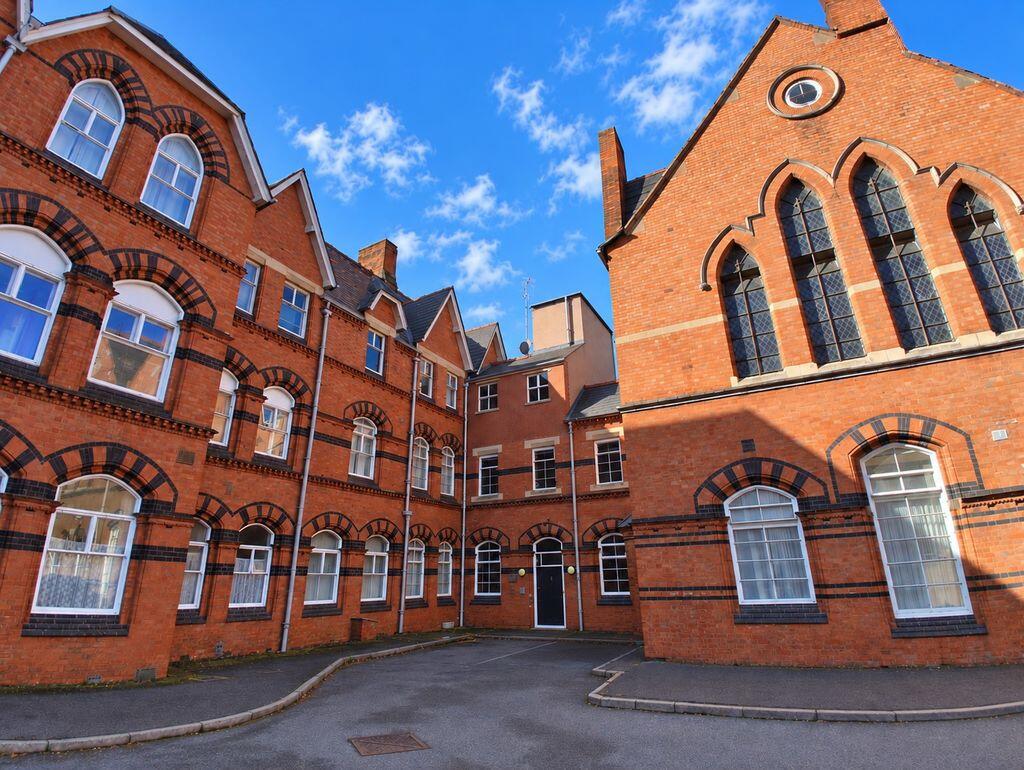
2-bed apartment for sale, 98 m²
Leicester
2 bedrooms·1 bathroom
136.159 €
1.389 €/m²
Listed Oct 8, 2026
About this listing
A spacious and bright, 2-bedroom second floor apartment of approximately 1,055 sqft, situated within a charming Grade II listed building. The apartment briefly comprises; a welcoming entrance hall, spacious lounge with dual aspect windows, an inner hallway with access to a well-appointed kitchen and airing cupboard with storage, 2 bedrooms and a bathroom. Externally, beautifully kept communal gardens and ample resident parking.
Location
This apartment is located on Grosvenor Gate, which is off Gipsy Lane and near to Victoria Road East, in the area of Humberstone. Humberstone benefits from an array of everyday amenities including Humberstone Medical Centre, local schooling such as Falcons Primary School, dental practices, eateries, recreational facilities and much more.
Description
A spacious and bright, 2-bedroom second floor apartment of approximately 1,055 sqft, situated within a charming Grade II listed building. The apartment briefly comprises; a welcoming entrance hall, spacious lounge with dual aspect windows, an inner hallway with access to a well-appointed kitchen and airing cupboard with storage, 2 bedrooms and a bathroom. Externally, beautifully kept communal gardens and ample resident parking.
Accommodation
All measurements are approximate:
Entrance Hall
8' 8'' x 4' 9'' (2.64m x 1.45m)
Hallway
11' 3'' x 4' 9'' (3.43m x 1.45m)
Lounge
Dual aspect windows, electric radiator, power points, pendant light fitting.
Lounge
13' 8'' x 15' 4'' (4.16m x 4.67m)
Dual aspect windows, electric radiator, power points, pendant light fitting.
Inner Hallway
12' 0'' x 5' 1'' (3.65m x 1.55m)
With access to the kitchen and airing cupboard.
Kitchen
12' 9'' x 10' 2'' (3.88m x 3.10m)
Bay window, wall mounted units, base units and drawers, four burner induction hob with extractor fan over and stainless steel splashback surrounds, stainless steel sink with hot and cold mixer tap, integrated fridge freezer, washing machine, electric oven, electric radiator, power points, pendant light fitting.
Bedroom One
11' 3'' x 10' 8'' (3.43m x 3.25m)
Window to side, electric radiator, power points, pendant light fitting.
Bedroom Two
11' 9'' x 10' 8'' (3.58m x 3.25m)
Window to side, electric radiator, power points, pendant light fitting.
Bathroom
8' 8'' x 7' 5'' (2.64m x 2.26m)
Window to side, panelled with with mixer tap, shower over and tile splashback surrounds, low level WC, pedestal wash hand basin with tile splashback surrounds, wall mounted mirror, pendant light fitting.
Airing Cupboard
7' 3'' x 5' 1'' (2.21m x 1.55m)
Airing cupboard with shelving, door to cupboard housing boiler, pendant light fittings.
Outside
Beautifully kept communal gardens and resident parking.
Agents Note
These photos have been enhanced by AI.
Tenure
Leasehold.
We have been advised that there is a 125-year lease from 01/07/2005 with 104 years remaining, a service charge of approximately £1,600 per annum and a ground rent of £100 per annum.
Council Tax
The property falls within Band C.
Services
The services, fittings and appliances (if any) have not been tested by the agents.
Local Authority
Leicester City Council.
Viewings
Kal Sangra, Shonki Brothers Ltd
85 Granby Street, Leicester LE1 6FB
Tel:
Email:
What's included
Parking
Area98 m²
Bedrooms2
Bathrooms1
SubtypeStandard flat
HeatingAsk Agent
Location
Map loading soon
Neighborhood data on demand
Nearby essentials will load when this section comes into view.
Listed on
Mortgage calculator
Estimated monthly payment
674 €/mo
Down payment10 % · 13.616 €
13.616 €122.543 € loan
Term
Total repayable202.259 €
Interest rate4.40 %
Representative estimate · Landomo is not a mortgage broker. · Rates updated April 2026