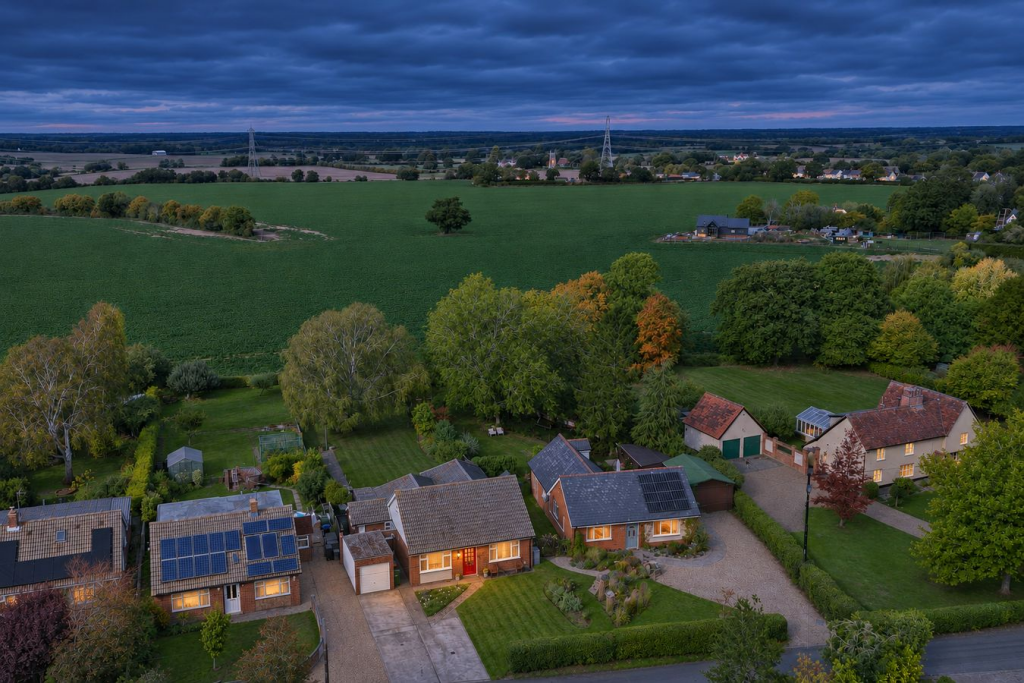
House for sale, 111 m²
Braintree, Wickham St. Paul
via Rightmove
4 bedrooms·2 bathrooms
686.690 €
6.186 €/m²
Listed Oct 5, 2026
About this listing
School Road, Wickham St Paul, CO9 A Sought After Village Location With Exceptional Views
Deceptively spacious four bedroom detached bungalow set on a third of an acre plot
Chain free, stress free move!
The Location
Set at the end of a quiet no-through road just off the village green, this home enjoys a peaceful position in the heart of Wickham St Paul. The village green, church and village hall give the village a traditional centre, while the pub and post office are close at hand. The local farm shop, café and petting farm are ideal for picking up local produce, meeting friends for coffee or taking the children out. There are countryside walks on the doorstep, and the nearby market towns of Halstead and Sudbury are easily reached by road for a wider choice of shops and services. The bungalow’s setting is particularly appealing, with village life close by and far-reaching views over rolling farmland towards Gestingthorpe from the rear garden.
The Property
This deceptively spacious detached bungalow offers four bedrooms and flexible single-storey accommodation on a plot approaching one-third of an acre. A generous driveway provides parking for four or more vehicles and leads to a detached garage with power connected. The property also offers potential for further development, subject to planning permission.
The central entrance hall gives access to all rooms and includes an airing cupboard and a separate storage cupboard. Two bedrooms overlook the front garden, with two further bedrooms to the side, offering flexibility for family, guests or working from home. The hallway widens towards the rear, where there is a family bathroom with a panelled bath and shower over, a wash basin, WC and fitted storage. There is also a separate WC with a hand basin. Forming part of a later extension, the living room features a fireplace and French doors that open onto the flagstone terrace. Both the living room and kitchen/diner look out across the garden and farmland beyond. The kitchen/diner is fitted with country-style units and has space for a Rangemaster cooker beneath the extractor hood, plumbing for a dishwasher and room for additional appliances. The adjoining utility and boot room has matching units, additional storage, a stainless steel sink and drainer, plumbing for a washing machine and dishwasher, and a door directly onto the garden.
Outside, a path crosses the front lawn to the entrance and side access leads to the rear garden. The flagstone terrace catches the afternoon and evening sun and is a lovely spot to sit and watch the sunset over the fields. Steps lead down to the lawn, which is bordered on one side by established hedging and features three apple trees. Further down the garden are a former vegetable plot, a shed and a summerhouse.
Entrance Hall
1.07m x 5.27m (3' 6" x 17' 3") leading to 1.83m x 5.27m (6' 0" x 17' 3")
Living Room
4.15m x 5.64m (13' 7" x 18' 6")
Kitchen/Diner
4.14m x 3.65m (13' 7" x 12' 0")
Utility/Boot Room
2.59m x 2.39m (8' 6" x 7' 10")
Bedroom One
3.48m x 4.36m (11' 5" x 14' 4")
Bedroom Two
3.76m x 2.95m (12' 4" x 9' 8")
Bedroom Three
3.75m x 2.73m (12' 4" x 8' 11")
Bedroom Four
3.03m x 2.13m (9' 11" x 7' 0")
Bathroom
2.69m x 2.47m (8' 10" x 8' 1")
WC
Amenities
Garden
Parking
Fireplace
TypeDetached house
Living Area111 m²
Bedrooms4
Bathrooms2
HeatingDouble Glazing, Oil, Underfloor Heating
MunicipalityBraintree
Location
Map loading soon
Neighborhood data on demand
Nearby essentials will load when this section comes into view.
Listed on
Mortgage calculator
Estimated monthly payment
3.400 €/mo
Down payment10 % · 68.669 €
68.669 €618.021 € loan
Term
Total repayable1.020.053 €
Interest rate4.40 %
Representative estimate · Landomo is not a mortgage broker. · Rates updated April 2026