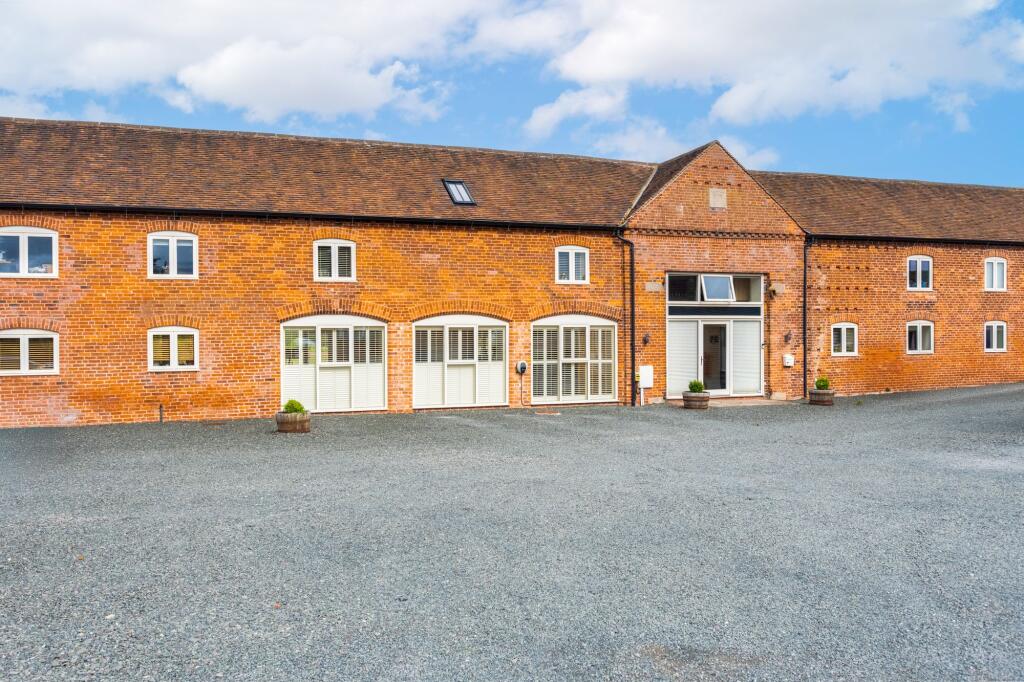
House for sale, 181 m²
Telford
4 bedrooms·4 bathrooms
708.215 €
3.913 €/m²
Listed Sep 19, 2026
About this listing
Cartway Barn is a beautifully presented, Grade II listed mid-terrace barn conversion, combining the character and charm of its agricultural heritage with stylish, contemporary living. Offering generous and versatile accommodation, the property has been thoughtfully arranged to create a wonderfully light and welcoming home, complemented by a garden enjoying attractive views across the surrounding open countryside.
The bright and open entrance hall creates an immediate sense of space, with doors opening directly onto the garden and providing a lovely connection between the house and its outside surroundings. From here, the accommodation flows naturally into the principal living areas. The lounge provides an inviting place to relax, with a built-in fireplace forming an attractive focal point and adding warmth and character to the room.
A particular highlight is the spacious kitchen and dining room, which has been designed with both everyday family life and entertaining in mind. Stylish modern cabinetry is complemented by a range cooker and a practical breakfast bar, while a comfortable corner seating area provides an informal space for relaxing with family and friends. Doors open directly onto the garden, allowing plenty of natural light into the room and making this an ideal space for summer entertaining and al fresco dining.
The first floor provides an excellent arrangement of bedroom accommodation. The principal bedroom benefits from its own en-suite facilities, while a further generous bedroom also enjoys an en-suite. Two additional bedrooms provide flexibility for family, guests or home working, and are served by a well-appointed family bathroom.
Outside, the rear garden provides an appealing extension of the living space. A patio area offers an ideal setting for outdoor dining and entertaining, leading onto an established lawn. Beyond the garden, open countryside views create an attractive rural backdrop and enhance the sense of space and tranquillity.
With its combination of listed character, spacious contemporary interiors and countryside outlook, Cartway Barn offers an appealing opportunity to enjoy modern barn-conversion living in a distinctive and characterful home.
There is a service charge of approx. £480pa this is for communal electricity for garages & gate and general maintenance of communal areas.
The tranquil village of Redhill is nestled in the rolling Shropshire countryside and offers the perfect mixture of rural living whilst also being in easy reach of local amenities and benefit from excellent travel links. The development is also situated in the catchment area for both Newport Girls High School and Adams Grammar School.
Buyer and Seller Protection Available
Buyers Compliance Administration Fee: In accordance with The Money Laundering Regulations 2007, Agents are required to carry out due diligence on all Clients to confirm their identity, including eventual buyers of a property. The Agents use electronic verification system to verify Clients’ identity. This is not a credit check so will have no effect on credit history though may check details you supply against any particulars on any database to which they have access. By placing an offer on a property you agree that if your offer is accepted, subject to contract, we as Agents for the seller can complete this check for a fee of £75 inc VAT (£62.50 + VAT) per property transaction, non-refundable under any circumstance. A record of the search will be retained by the Agents.
EPC Rating: D
Parking - Double garage
Parking - Secure gated
Disclaimer
Buyer and Seller Protection Available
Buyers Compliance Administration Fee: In accordance with
Money Laundering Regulations, Agents are required to carry
out due diligence on all Clients to confirm their identity, including
eventual buyers of a property. The Agents use electronic verification
system to verify Clients’ identity. This is not a credit check so will
have no effect on credit history though may check details you supply
against any particulars on any database to which they have access.
By placing an offer on a property you agree that if your offer is
accepted, subject to contract, we as Agents for the seller can
complete this check for a fee of £75 inc VAT (£62.50 + VAT) per
property transaction, non-refundable under any circumstance. A
record of the search will be retained by the Agents. This is only applicable to properties sold via private treaty, please call us if you have any questions.
What's included
Garage
Living Area181 m²
Bedrooms4
Bathrooms4
Energy ClassD
HeatingGas Central
Location
Map loading soon
Neighborhood data on demand
Nearby essentials will load when this section comes into view.
Listed on
Mortgage calculator
Estimated monthly payment
3.507 €/mo
Down payment10 % · 70.822 €
70.822 €637.393 € loan
Term
Total repayable1.052.027 €
Interest rate4.40 %
Representative estimate · Landomo is not a mortgage broker. · Rates updated April 2026