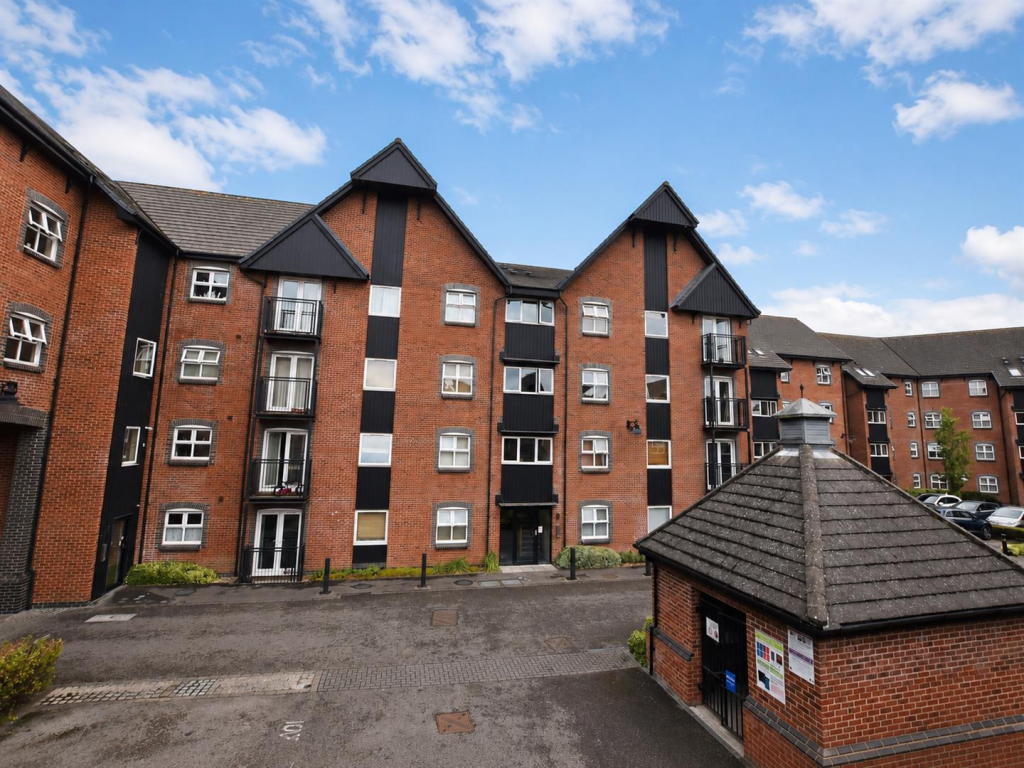
2-bed apartment for sale
Luton
2 bedrooms·2 bathrooms
257.693 €
Listed Sep 9, 2026
About this listing
GROUND-FLOOR CANALSIDE APARTMENT | TWO DOUBLE BEDROOMS | BALCONY OVERLOOKING THE CANAL | EN-SUITE TO PRINCIPAL BEDROOM | SPACIOUS OPEN-PLAN LIVING AREA | TWO STORAGE CUPBOARDS | MAIN BATHROOM | PRESTIGIOUS REDROW DEVELOPMENT | CLOSE TO LEIGHTON BUZZARD STATION | DESIRABLE LINSLADE LOCATION
M&M Properties are delighted to offer this impressive two-bedroom, ground-floor apartment within The Wharf, a striking canalside development originally constructed by renowned housebuilder Redrow Homes.
Enjoying an enviable position overlooking the canal, the apartment features two double bedrooms, an en-suite shower room, a main bathroom and a spacious open-plan kitchen and living area. Double doors lead from the living space onto a balcony overlooking the water, creating a wonderful setting in which to relax and enjoy the canalside surroundings.
More About The Location - The Wharf occupies an attractive canalside position in Linslade, a highly sought-after area offering an appealing combination of green spaces, local amenities and excellent transport connections.
Residents can enjoy easy access to outdoor spaces including Mentmore Memorial Park and Linslade Woods, while the wider area provides a varied selection of cafés, restaurants, coffee shops, newsagents and everyday conveniences. The canal itself also offers picturesque surroundings and opportunities for peaceful waterside walks.
Linslade is well served by a selection of schools, including Linslade Lower School, Greenleas School and Southcott Lower School, with Leighton Middle School and Cedars Upper School also serving the wider area.
Leighton Buzzard mainline railway station provides direct services to London Euston, with some journeys taking under 35 minutes. The A5, A421, A4146 and M1 are also readily accessible, making the location particularly convenient for commuters and those travelling throughout the surrounding area.
Accommodation - The apartment is positioned on the ground floor and opens into a welcoming entrance hall. Two useful storage cupboards provide valuable space for household items, while there is also a practical area for coats and shoes.
The principal bedroom is the first of two generous double bedrooms and benefits from its own en-suite shower room. The second bedroom is also double in size, making it suitable for guests, children or use as a comfortable home office. Both bedrooms face towards the canal and enjoy views over the water.
A main bathroom is positioned on the opposite side of the hallway. At the end of the hall, the accommodation opens into a spacious open-plan kitchen and living room. The kitchen occupies one side of the room, while the adjoining living area provides plenty of space for relaxing and dining.
Double doors open from the living area onto the balcony, allowing the internal and external spaces to connect while making the most of the apartment’s attractive canalside outlook.
Exterior & Balcony - A particular highlight of the apartment is its balcony, which directly overlooks the canal and provides an appealing outdoor space for relaxing, enjoying a morning coffee or unwinding at the end of the day.
The apartment’s ground-floor position and canal-facing aspect create a distinctive waterside setting within The Wharf, with the development’s attractive surroundings adding considerably to its appeal.
Parking - There is one allocated parking space in the communal car park as well as visitor bays for the apartment block.
Utilities Connected - The property has mains water, sewerage and drainage connected. Heating is by way of wall mounted electric radiators and a water cylinder. There is mains electricity connected.
Notes To Purchasers - In line with our legal obligations, we are required to carry out digital identification checks on all individuals whose offers are accepted on properties marketed by our agency. These checks are conducted through a government-certified, specialist third-party service.
Once an offer is accepted a non-refundable fee of £30 (£25 + VAT) per individual is payable for each identification check. Please note that in the event a check fails due to incorrect information being provided, it may need to be resubmitted, which will incur an additional charge of £30 per resubmission.
Furthermore, all purchasers will be required to provide comprehensive evidence of both the funds being used for the purchase and the source of those funds. Full details of the documentation required will be provided upon receipt of your offer and only once provided will the property be removed from the market.
What's included
Balcony
Cellar
Bedrooms2
Bathrooms2
SubtypeStandard flat
HeatingAsk Agent
Location
Map loading soon
Neighborhood data on demand
Nearby essentials will load when this section comes into view.
Listed on
Mortgage calculator
Estimated monthly payment
1.276 €/mo
Down payment10 % · 25.769 €
25.769 €231.924 € loan
Term
Total repayable382.794 €
Interest rate4.40 %
Representative estimate · Landomo is not a mortgage broker. · Rates updated April 2026