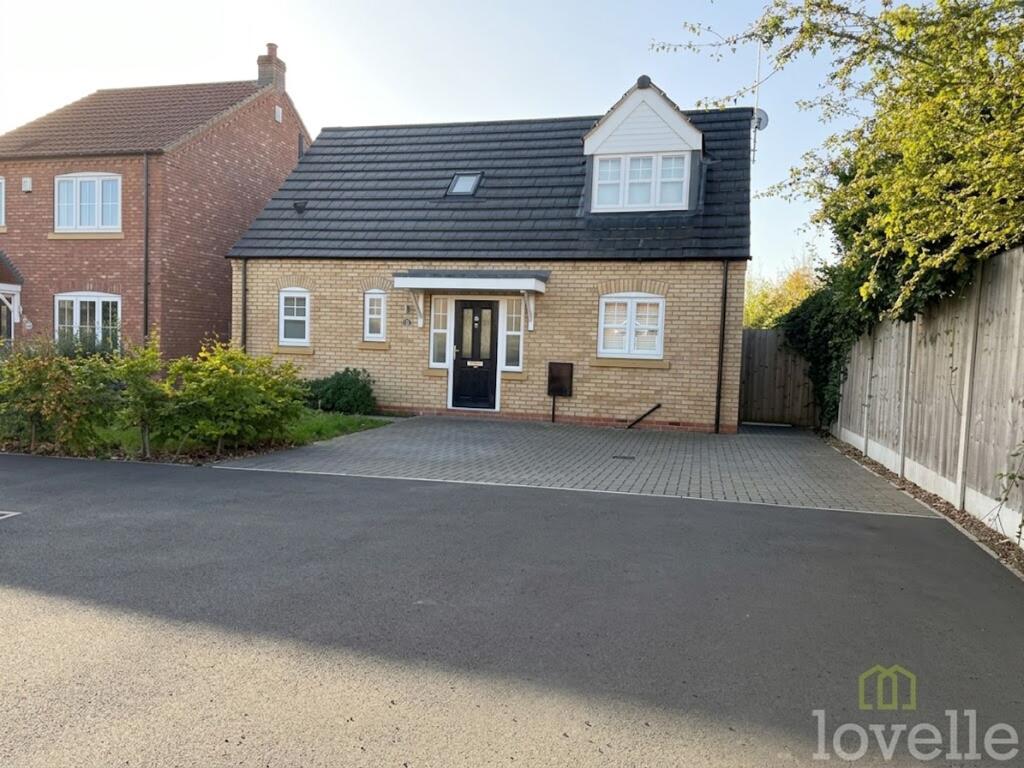
House for sale, 94 m²
West Lindsey, Gainsborough
2 bedrooms·2 bathrooms
287.718 €
3.061 €/m²
Listed Nov 2, 2026
About this listing
Two bedroom detached dormer bungalow, offering versatile accommodation across two floors. The ground floor features a spacious entrance hallway, a well-proportioned living room and a fitted kitchen with integrated appliances, ample worktop space, and storage cupboards. The principal bedroom is located on the ground floor, providing easy access and flexibility, while the second bedroom is situated on the first floor. The property is presented with neutral décor throughout and benefits from gas central heating and double glazing. Offered with no onward chain, this dorma bungalow presents an ideal opportunity for those seeking a comfortable and manageable forever home.
The outside space includes a private driveway providing off-road parking for multiple vehicles, The front garden is mainly off-road parking with established shrub borders, creating an attractive approach to the property. To the rear, a generous enclosed garden offers a combination of patio seating area and lawn, ideal for outdoor relaxation or entertaining. The garden is bordered by fencing, ensuring a degree of privacy. The property is conveniently situated within reach of local amenities and transport links.
EPC Rating: B
CLOAKROOM
0.88m x 1.26m
WC, heated towel rail, tiled walls and flooring with a window to the front aspect.
LOUNGE
3.33m x 5.53m
Fitted carpet, radiators, window to the rear aspect, and bifold door to the rear garden.
KITCHEN
2.91m x 2.87m
Fitted kitchen, comprising wall and base units, stainless steel sink, electric hob with extractor fan over, electric oven, integrated fridge freezer, washing machine, radiator, LVT flooring, and window on the front aspect
BEDROOM ONE
3.23m x 4.41m
Fitted carpet, fitted wardrobes, radiator, window to the rear aspect and door to the en suite.
EN SUITE
1.89m x 2.31m
Fitted three-piece suite comprising a walk-in shower with a rainfall showerhead, hand wash basin, WC, heated towel rail, extractor fan and a window to the front aspect.
FIRST FLOOR ACCOMMODATION
Hallway with double door airing cupboard and large eaves storage cupboard.
BEDROOM TWO
3.91m x 4.62m
Fitted carpet, radiator and a window to the front aspect.
FAMILY BATHROOM
2.33m x 1.89m
Three-piece suite comprising a bath with overhead shower, hand wash basin with built-in bathroom cabinet hidden behind vanity unit, WC, heated towel rail, extractor, fan and window to the side aspect.
EXTERNAL
To the front of the property, a low-maintenance garden with off-road parking. Side-gated access to the rear garden path leading to the front door
To the rear of the property is a mainly lawned garden, enclosed by fencing, with a shed.
MATERIAL INFORMATION
Verified Material Information
Costs and tenure
Tenure: Freehold
Council tax band: B
EPC rating: B
The building
Detached bungalow, standard brick and block construction
Accessibility adaptations: Stairlift
Loft: insulated and unboarded, accessed by hatch in upstairs bedroom
Outside areas: Front garden and Rear garden
No spray foam insulation
Services
Mains electricity
Mains water
Mains foul drainage
Mains surface water drainage
Mains gas central heating
Heating features: Double glazing
Broadband: FTTP (Fibre to the Premises)
Mobile coverage: O2 good, Vodafone great, Three good, EE good
Parking: Driveway
Not in a controlled parking zone
No disabled parking available
Risks and restrictions
Not a listed building
Not in a conservation area
No tree preservation order
MATERIAL INFORMATION
Title register restrictions (LL413765):
- There is a standard restriction that prevents a single owner from selling the property alone. This is common when a property is owned by two or more people to ensure that any money from a sale is handled correctly according to trust laws.
- The property cannot be sold or transferred without a certificate from Somerby Croft Management Limited. This is a routine requirement to ensure that the owner has complied with specific obligations, such as paying estate management fees, as set out in the 2022 Transfer.
- The property is subject to restrictive covenants (rules that limit what you can do with the land) contained in a Transfer dated 26 June 2020 between the previous owner and the developer.
- There are further restrictive covenants in a Transfer dated 25 March 2022 involving the developer and the management company.
Non-coal mining area: yes
No specialist issues recorded
Onward chain: no
What's included
Parking
TypeDetached house
Living Area94 m²
Bedrooms2
Bathrooms2
Energy ClassB
HeatingAsk Agent
MunicipalityWest Lindsey
Location
Map loading soon
Neighborhood data on demand
Nearby essentials will load when this section comes into view.
Listed on
Mortgage calculator
Estimated monthly payment
1.425 €/mo
Down payment10 % · 28.772 €
28.772 €258.946 € loan
Term
Total repayable427.394 €
Interest rate4.40 %
Representative estimate · Landomo is not a mortgage broker. · Rates updated April 2026