Land for sale
Victoria Street, Cannock, Walsall
260.710 €
Listed Oct 16, 2026
About this listing
WELL-PRESENTED TRADITIONAL HOME ** THREE BEDROOMS ** TWO RECEPTION ROOMS ** MODERN KITCHEN AND BATHROOM ** CONVENIENT TOWN CENTRE LOCATION ** EARLY VIEWING HIGHLY RECOMMENDED **
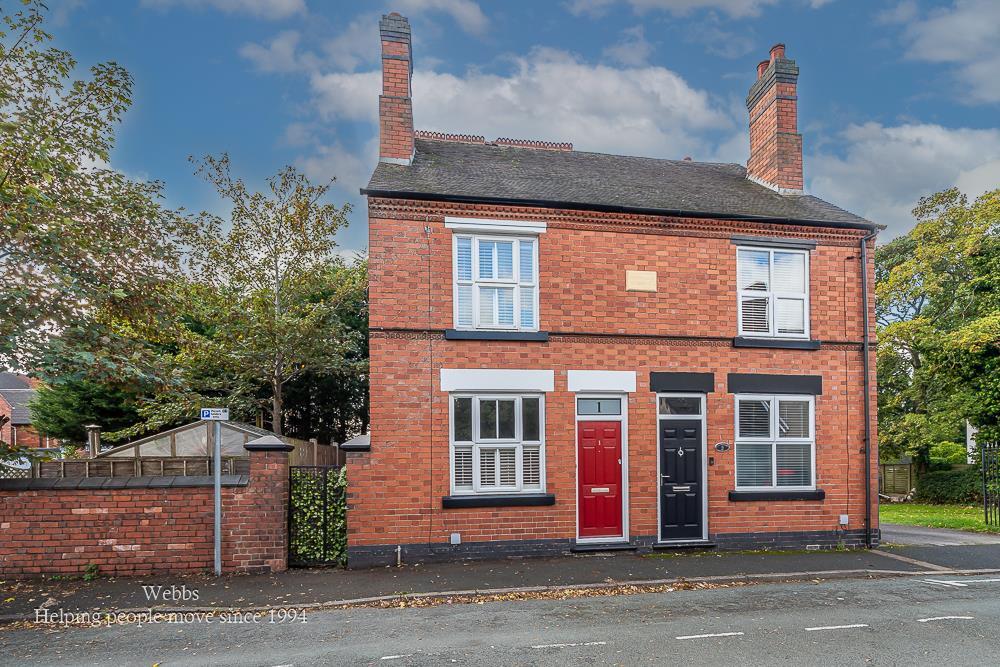
Webbs Estate Agents are delighted to offer for sale this well-presented traditional home, ideally situated for Cannock Town Centre, the railway station and a range of local amenities. The property also benefits from access to well-regarded local schools, making it an attractive choice for a variety of buyers.
The accommodation briefly comprises two generous reception rooms, providing versatile living and dining space, together with a modern fitted kitchen with quartz worktop surfaces, with a range of integrated appliances including a washing machine, dishwasher, fridge freezer, oven, hob and extractor fan. An external door provides direct access to the attractive low-maintenance garden.
To the first floor, there are three good-sized bedrooms and a beautifully refitted bathroom finished to a modern standard. Further benefits include a low-maintenance rear garden, complete with seating areas and rear access, providing an ideal space for relaxing and entertaining.
Conveniently located close to Cannock Town Centre and its amenities, this attractive home offers well-proportioned accommodation with a blend of traditional character and modern improvements.
An early viewing is highly recommended to fully appreciate the presentation, generous accommodation and convenient location of this appealing property.
Front Reception Room - 3.85m x 3.25m (12'7" x 10'7") -
Inner Hallway -
Rear Reception Room - 3.44m x 2.58m (11'3" x 8'5") -
Modern Refitted Kitchen - 2.93m x 2.31m (9'7" x 7'6") -
Landing -
Bedroom One - 3.71m x 3.28m (12'2" x 10'9") -
Bedroom Two - 2.96m x 2.31m (9'8" x 7'6") -
Bedroom Three - 2.81m x 1.99m (9'2" x 6'6" ) -
Modern Refitted Bathroom -
Enclosed Rear Garden -
Identification Checks - C - Should a purchaser(s) have an offer accepted on a property marketed by Webbs Estate Agents they will need to undertake an identification check. This is done to meet our obligation under Anti Money Laundering Regulations (AML) and is a legal requirement. We use a specialist third party service to verify your identity. The cost of these checks is £46.00 inc. VAT per buyer, which is paid in advance, when an offer is agreed and prior to a sales memorandum being issued. This charge is non-refundable.
Location
Map loading soon
Neighborhood data on demand
Nearby essentials will load when this section comes into view.
Listed on
Mortgage calculator
Estimated monthly payment
1.291 €/mo
Down payment10 % · 26.071 €
26.071 €234.639 € loan
Term
Total repayable387.275 €
Interest rate4.40 %
Representative estimate · Landomo is not a mortgage broker. · Rates updated April 2026