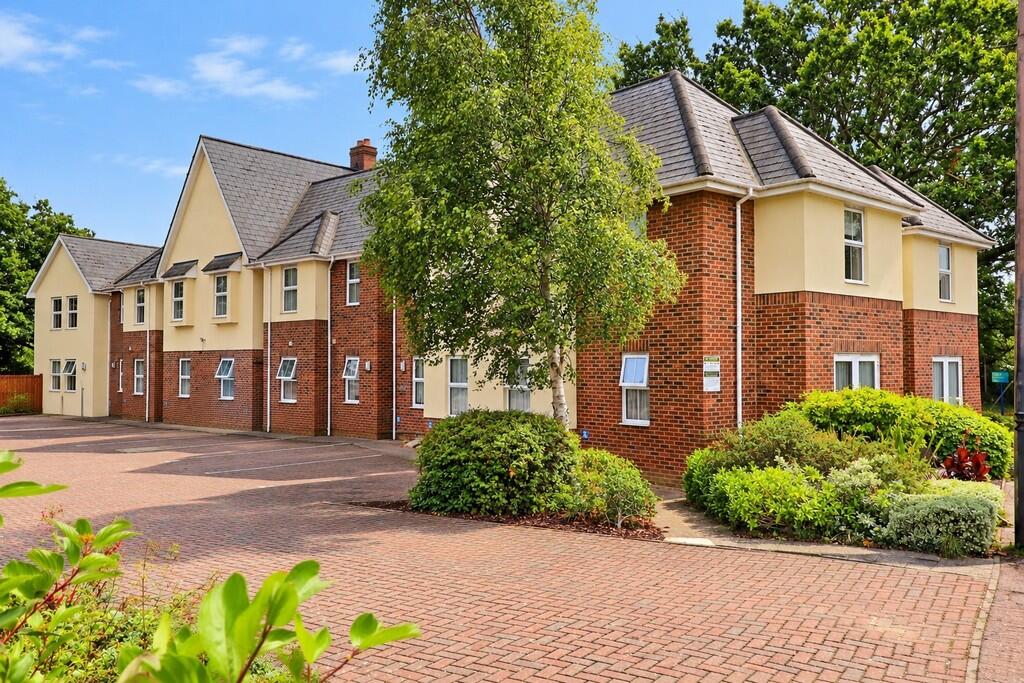
2-bed apartment for sale
Rochford, Rayleigh
2 bedrooms·1 bathroom
291.104 €
Listed Sep 5, 2026
About this listing
A Well-Presented Two-Bedroom Apartment in a Popular Rayleigh Location
A fantastic opportunity to purchase this well-proportioned two-bedroom apartment, situated within the popular Sovereign Court development in Weir Gardens, Rayleigh.
This well-maintained apartment forms part of a modern development and is conveniently located for a range of local amenities, while also providing easy access to the A127, making it ideal for commuters.
The property offers a well-designed open-plan layout comprising a modern fitted kitchen and spacious lounge/dining area, together with two good-sized bedrooms and a modern bathroom. Further benefits include allocated off-street parking.
Offering comfortable and contemporary living, this apartment would make an ideal first-time purchase, home for a couple, downsizing opportunity or investment property.
COMMUNAL ENTRANCE HALLWAY Entrance door with entry phone system leading into the communal hallway, providing access to this ground floor apartment.
HALLWAY The hallway benefits from a radiator, large storage cupboard, smooth plastered ceiling with inset spotlights and wood-effect laminate flooring. Leading through to:
OPEN PLAN L-SHAPED LOUNGE/DINING AREA & KITCHEN 21' 8" x 18' 1 narrowing to 8.4" (6.6m x 5.51m)
LOUNGE/DINING AREA The spacious lounge/dining area is thoughtfully positioned to one end of the apartment and benefits from a double-glazed window to the front, allowing plenty of natural light. Further features include a smooth plastered ceiling with pendant lighting, wood-effect laminate flooring and a radiator. There is ample space for a large dining table, creating an ideal setting for entertaining and dining with the accommodation flowing seamlessly through to the fully fitted kitchen area.
KITCHEN The fully fitted kitchen comprises a range of wall and base-mounted units with wood-effect laminate worktops incorporating a sink and drainer with mixer tap over. Integrated appliances include a four-ring electric hob with extractor hood over, oven, microwave, dishwasher, fridge and freezer.
The kitchen also benefits from a breakfast bar to one end, with useful storage cupboards beneath, together with plumbing and space for a washing machine. Further features include a smooth plastered ceiling with inset spotlights and a radiator.
BEDROOM ONE 10' 9" x 10' 5" (3.28m x 3.18m) Double-glazed window to the front aspect, radiator, smooth plastered ceiling with pendant lighting and carpet flooring. A large double-door storage cupboard provides useful additional storage and also houses the boiler.
BEDROOM TWO 9' 7" x 6' 9" (2.92m x 2.06m) Double-glazed window to the front aspect, radiator, smooth plastered ceiling with pendant lighting and carpet flooring.
BATHROOM The modern bathroom is fitted with a three-piece suite comprising a panelled bath with mixer tap, rainforest shower over and separate hand-held shower attachment with curved shower screen, low-level WC and wash hand basin with mixer tap, inset into a vanity unit providing useful additional storage.
The bathroom is fully tiled and features a large mirror to one wall, smooth plastered ceiling with inset spotlights, ladder-style heated towel rail and wood-effect laminate flooring.
EXTERNALLY
COMMUNAL GARDEN Mainly laid to lawn, secured bike store and screened bin area.
PARKING One allocated parking space & guest parking.
ADDITIONAL INFORMATION Remaining lease length - Approx. 110 years
Service Charge - £1,450 per annum
Ground Rent - £200.00 per annum
Key Stats
Key Stats
Bedrooms2
Bathrooms1
SubtypeStandard flat
HeatingAsk Agent
MunicipalityRochford
Location
Map loading soon
Neighborhood data on demand
Nearby essentials will load when this section comes into view.
Listed on
Mortgage calculator
Estimated monthly payment
1.441 €/mo
Down payment10 % · 29.110 €
29.110 €261.994 € loan
Term
Total repayable432.425 €
Interest rate4.40 %
Representative estimate · Landomo is not a mortgage broker. · Rates updated April 2026