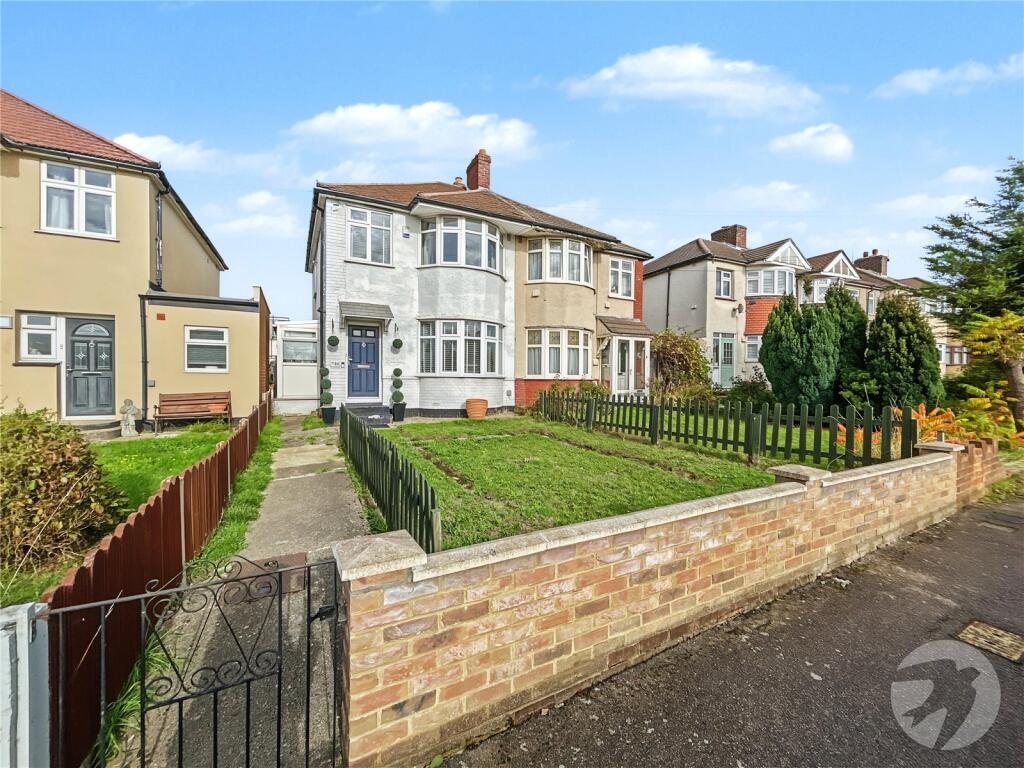
House for sale, 85 m²
London
3 bedrooms·1 bathroom
502.639 €
5.913 €/m²
Listed Nov 2, 2026
About this listing
Situated on East Rochester Way in Sidcup, this three bedroom semi-detached house offers well-proportioned accommodation, gardens to both the front and rear, a garage and off-street parking.
The ground floor comprises a spacious through lounge-diner, providing separate areas for relaxing and entertaining, alongside a fitted kitchen with a useful utility area to the side. To the first floor are three bedrooms and a family bathroom.
Externally, the property benefits from front and rear gardens, with a garage and off-street parking located to the rear.
The property is conveniently positioned for a range of transport links, including local bus services and both Welling and Falconwood railway stations. Families will also appreciate the proximity to sought-after local schools, including the highly regarded Bexley Grammar School.
Offering scope for further improvement and the potential to extend, subject to the necessary planning permissions and consents, this property presents an excellent opportunity for buyers looking to create a home tailored to their needs.
Entrance Hall
15' 0" x 5' 4" (4.57m x 1.63m)
Double glazed entrance door to front, double glazed frosted window to side, stairs to first floor, radiator, laminate flooring.
Lounge
13' 4" x 10' 2" (4.06m x 3.1m)
Double glazed bay window to front, radiator, laminate flooring, open to dining room.
Dining Room
13' 7" x 10' 3" (4.14m x 3.12m)
Double glazed double doors to rear, radiator, laminate flooring.
Kitchen
9' 8" x 5' 4" (2.95m x 1.63m)
Double glazed window to rear, matching range of wall and base units incorporating cupboards, drawers and worktops, stainless steel sink unit with drainer and mixer tap, integrated oven and hob with filter hood above, plumbed for washing machine, space for tumble dryer and fridge/freezer, wall mounted combi boiler, part tiled walls, laminate flooring.
Utility Room
18' 0" x 3' 3" (5.49m x 1m)
Double glazed window to front, side and rear, laminate flooring.
Landing
Double glazed window to side, access to loft, carpet,
Bedroom One
14' 0" x 9' 9" (4.27m x 2.97m)
Double glazed bay window to front, storage cupboard, radiator, carpet.
Bedroom Two
12' 3" x 9' 9" (3.73m x 2.97m)
Double glazed window to rear, two storage cupboards, radiator, carpet.
Bedroom Three
7' 7" x 5' 9" (2.3m x 1.75m)
Double glazed window to front, radiator, laminate flooring.
Bathroom
7' 1" x 5' 8" (2.16m x 1.73m)
Double glazed frosted window to rear, panelled bath with shower over, vanity wash hand basin, low level WC, electric chrome heated towel rail, tiled walls and flooring.
Rear Garden
Decking, laid to lawn, shrubs, outside tap, electric roller door to hard standing off street parking.
Garage
Up and over door to rear, power and light.
Please Note
Rear access is subject to legal verification.
Front Garden
Laid to lawn.
What's included
Garden
Parking
TypeSemi-detached house
Living Area85 m²
Bedrooms3
Bathrooms1
HeatingAsk Agent
MunicipalityLondon
Location
Map loading soon
Neighborhood data on demand
Nearby essentials will load when this section comes into view.
Listed on
Mortgage calculator
Estimated monthly payment
2.489 €/mo
Down payment10 % · 50.264 €
50.264 €452.375 € loan
Term
Total repayable746.652 €
Interest rate4.40 %
Representative estimate · Landomo is not a mortgage broker. · Rates updated April 2026