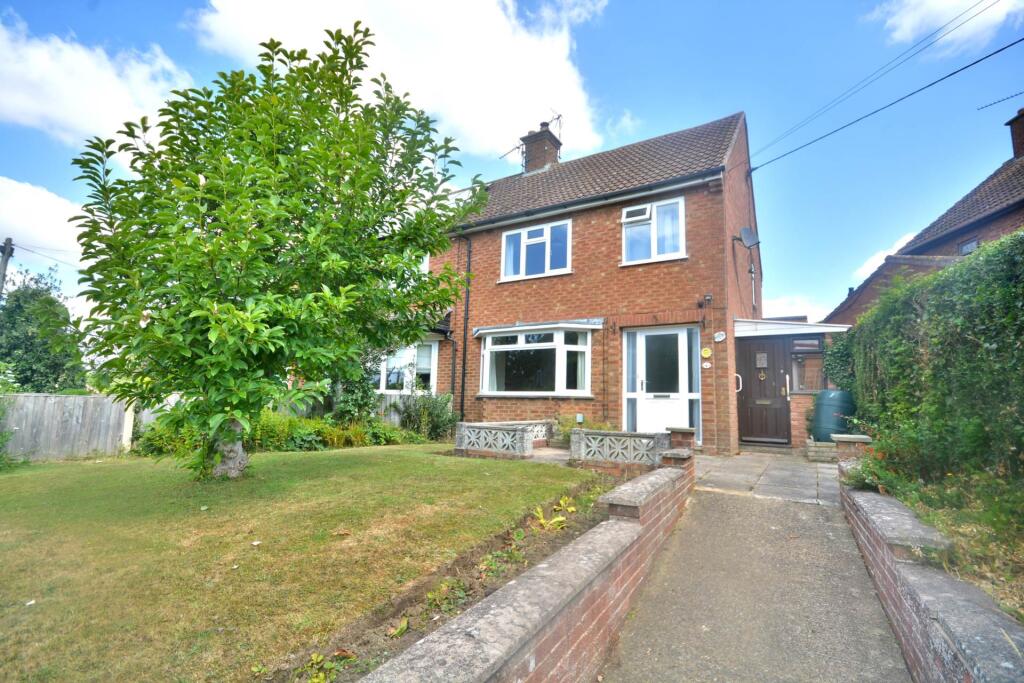
House for sale, 121 m²
Coventry
4 bedrooms·2 bathrooms
321.269 €
2.655 €/m²
Listed Sep 14, 2026
About this listing
SO MUCH POTENTIAL ON THIS EXTENDED FAMILY HOME SET OVER THREE FLOORS
The possibilities are truly there to add value to this home. There is enough space in the W.C on the top floor to turn it into an en suite shower room. The ground floor also offers versatile space and could easily be opened up into a large kitchen/dining/family room with separate utility room.
The property is situated in the popular Kilsby village with views over the village green to the front and views over to the village church to the rear.
In brief the accommodation comprises entrance hall, lounge with bay window and cast iron wood burning stove. Double sliding doors open into a family room with a ground floor shower room situated to the side of the family room and rear of pantry.
The house has been extended to the rear to provide a spacious kitchen/dining room with separate pantry which could be easily converted into a utility room. There is a useful brick built lean to porch that provides access directly from the front to the kitchen.
To the first floor there are three bedrooms and a family bathroom.
To the second floor there is the main bedroom and a separate W.C with enough space to fit a shower cubicle.
The property is mainly upvc double glazed and there is a floor mounted Worcester Combination oil fired boiler situated in the kitchen/dining room.
Externally there is a front garden and a rear garden with car port to the rear. The car port can be accessed via double gates from a rear service road.
Offered with NO ONWARD CHAIN.
LOCATION
Kilsby is a small village situated between Rugby and Daventry. The village itself has `The Red Lion` and `The George` public houses, a village preschool and primary school and new community store. There is a great community spirit with an active village hall and church providing many family activities all year round. There are also grammar schools nearby in Rugby to include Lawrence Sheriff and Rugby High, and a secondary school in Houlton. There are train services from Long Buckby and Rugby where Virgin Trains provide a high-speed service into Euston in approximately 52 minutes
ACCOMMODATION COMPRISES
Entrance Hall - 3.68m (12'1") x 1.82m (6'0")
Lounge With Cast Iron Wood Burning Stove - 3.65m (12'0") Plus Bay x 3.61m (11'10")
Family Room - 3.33m (10'11") x 3.18m (10'5")
Ground Floor Shower Room With Walk In Shower - 2.08m (6'10") x 1.78m (5'10")
Extended Open Plan Kitchen/Dining Room - 6.45m (21'2") Max x 3.51m (11'6")
Pantry - 2.11m (6'11") x 1.3m (4'3")
Brick Built Lean To - 6.25m (20'6") x 1.65m (5'5")
FIRST FLOOR
First Floor Landing
Bedroom Two With Built In Wardrobes - 3.65m (12'0") x 3.31m (10'10")
Bedroom Three - 3.32m (10'11") x 3.21m (10'6")
Bedroom Four - 2.15m (7'1") x 1.97m (6'6")
Family Bathroom - 2.15m (7'1") x 1.68m (5'6")
SECOND FLOOR
Second Floor Landing
Bedroom One - 4.18m (13'9") x 3.25m (10'8")
W.C (Enough Room To Fit A Shower Cubicle) - 1.74m (5'9") x 1.57m (5'2")
EXTERNALLY
Front Garden Overlooking Green
Rear Garden & Car Port
Accessed via rear service road
what3words /// null
Notice
Please note we have not tested any apparatus, fixtures, fittings, or services. Interested parties must undertake their own investigation into the working order of these items. All measurements are approximate and photographs provided for guidance only.
Key Stats
Key Stats
TypeSemi-detached house
Living Area121 m²
Bedrooms4
Bathrooms2
HeatingDouble Glazing, Oil
Location
Map loading soon
Neighborhood data on demand
Nearby essentials will load when this section comes into view.
Listed on
Mortgage calculator
Estimated monthly payment
1.591 €/mo
Down payment10 % · 32.127 €
32.127 €289.142 € loan
Term
Total repayable477.233 €
Interest rate4.40 %
Representative estimate · Landomo is not a mortgage broker. · Rates updated April 2026