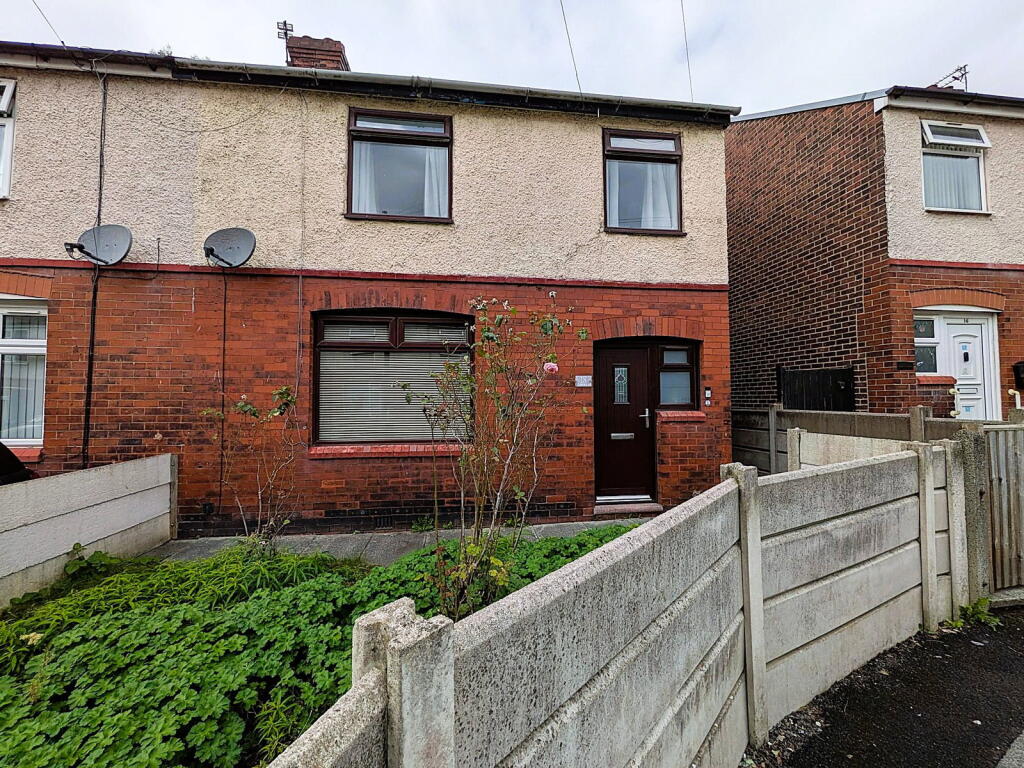
House for sale, 102 m²
Oldham, Greater Manchester
3 bedrooms·1 bathroom
239.156 €
2.345 €/m²
Listed Sep 10, 2026
About this listing
🏠 A Fantastic Family Home with Excellent Potential!
Offering a great combination of family-friendly accommodation, a popular residential location and fantastic potential, this property is sure to appeal to a wide range of buyers looking to create their ideal home.
Fantastic potential to personalise and improve.
👨👩👧👦 Ideal family home.
📍 Popular Chadderton location.
🏡 Excellent opportunity for buyers looking to add their own stamp.
🌳 Great potential for outdoor family living.
🚗 Conveniently positioned for local amenities and transport links.
🏠 The Property
Stepping inside, the property provides a practical layout that offers an excellent foundation for modern family living. With the opportunity to update, modernise and personalise, buyers can really make this house their own and create a home tailored to their individual needs.
The potential here is a major attraction, making this an excellent proposition for families, first-time buyers and those looking for a property with scope to improve and add value.
📍 Location
Richmond Avenue is situated within Chadderton, providing convenient access to a range of local amenities, schools, shops and everyday facilities. The area also benefits from good access to surrounding towns and Manchester, making it a practical location for both families and commuters.
🌟 A HOME WITH POTENTIAL
Whether you're looking for your next family home or searching for a property where you can add your own style, improve the accommodation and unlock its full potential, 18 Richmond Avenue represents an exciting opportunity.
Properties offering this combination of location, family appeal and potential are always worth a closer look.
📞 Early viewing is highly recommended to appreciate the opportunity on offer.
Ground Floor
Entrance Hall - 4.9m x 1.7m (16'0" x 5'6")
Lounge - 4.2m max x 3.8m (13'9" x 12'5")
Sitting Room - 4.6m x 3.8m max (15'1" x 12'5")
Kitchen - 3.6m x 2m (11'9" x 6'6")
Stairs/Landing
First Floor
Double Bedroom - 4.6m x 3.6m max (15'1" x 11'9")
Double Bedroom - 3.8m x 3.6m max (12'5" x 11'9")
Bathroom - 2.3m max x 1.9m max (7'6" x 6'2")
Toilet - 1.5m x 0.8m (4'11" x 2'7")
Bedroom - 2.7m x 2.3m (8'10" x 7'6")
Additional Information
TENURE: - Freehold (Solicitor to confirm details).
COUNCIL BAND: A - Please note these are subject to change occasionally, so we advise you make your own checks with the local council prior to completion.
VIEWING ARRANGEMENTS: Strictly by appointment with the agents.
Agents Note
Whilst every care has been taken to prepare these sales particulars they are for guidance purposes only. Potential buyers should fully investigate any issues that maybe personally important to them prior to completion. All measurements are approximate and are for general guidance purposes only and whilst every care has been taken to ensure their accuracy, they should not be relied upon and potential buyers are advised to recheck the measurements. Fixtures and Fittings stated as included in the property are based on achieving the asking price.
Key Stats
Key Stats
TypeSemi-detached house
Living Area102 m²
Bedrooms3
Bathrooms1
HeatingGas, Double Glazing
Location
Map loading soon
Neighborhood data on demand
Nearby essentials will load when this section comes into view.
Listed on
Mortgage calculator
Estimated monthly payment
1.184 €/mo
Down payment10 % · 23.916 €
23.916 €215.240 € loan
Term
Total repayable355.257 €
Interest rate4.40 %
Representative estimate · Landomo is not a mortgage broker. · Rates updated April 2026