House for sale
Ewenny
3 bedrooms·1 bathroom
597.172 €
Listed Oct 14, 2026
About this listing
SUMMARY
Spacious detached cottage on a generous quarter-acre plot in sought-after Ewenny, offering excellent potential for modernisation, with extensive gardens, a swimming pool and no onward chain.
DESCRIPTION
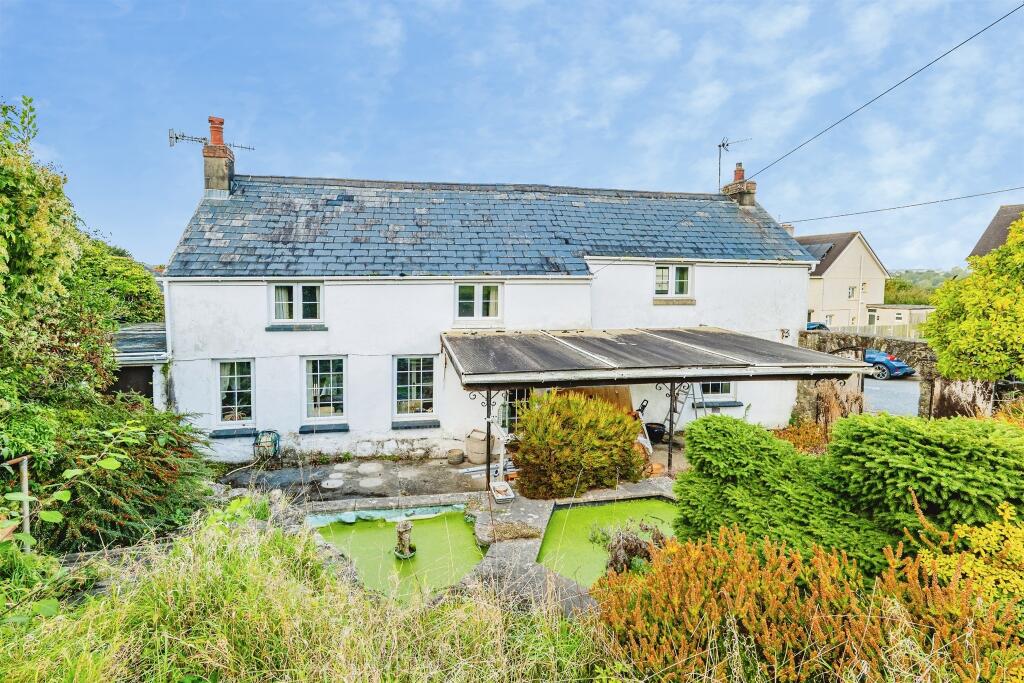
Occupying a generous plot of approximately a quarter of an acre in the highly sought-after village of Ewenny, this spacious three-bedroom detached cottage presents a rare opportunity to acquire a property with exceptional potential. Requiring modernisation throughout, the property offers scope for extension, renovation or redevelopment, subject to the necessary planning consents. Ideally positioned on Wick Road and offered to the market with no onward chain, the property enjoys extensive front and rear gardens, a swimming pool, and ample space for further enhancement.
The accommodation comprises an entrance hall, a spacious lounge, a versatile sitting/dining room, family bathroom, kitchen/utility room and conservatory. To the first floor are three well-proportioned double bedrooms arranged around a central landing.
Externally, the property occupies substantial grounds with a generous lawned front garden and patio seating area, while the rear garden offers a wealth of outdoor space including a swimming pool, patio areas, storage buildings and established gardens. The size of the plot provides excellent potential for further landscaping, extension or redevelopment opportunities, subject to the necessary consents.
Set within one of the Vale of Glamorgan's most desirable villages, the property combines the charm of a semi-rural location with convenient access to local amenities, highly regarded schools, Bridgend town centre, the Heritage Coast and major transport links.
Location
Ewenny is one of the Vale of Glamorgan's most desirable semi-rural villages, offering an attractive blend of countryside living and excellent connectivity. Local amenities include Ewenny Priory Church, a village shop, hairdresser, and garden centre, while nearby Corntown provides a popular public house and sports facilities. The property falls within the catchment for highly regarded local schooling, including St Brides Major Church in Wales Primary School and Cowbridge Comprehensive School.
The village is conveniently situated close to the A48, within easy reach of Junction 35 of the M4 motorway, and approximately five miles from Bridgend town centre and its mainline railway station. The Heritage Coast, with its renowned beaches and coastal walks, lies just a short drive away, while several golf courses can also be found within the surrounding area.
Hallway
The accommodation is entered via a traditional wooden front door leading into a welcoming entrance hall with fitted carpeting and staircase rising to the first floor.
Living Room 15' 4" x 15' 1" ( 4.67m x 4.60m )
A spacious principal reception room positioned to the front of the property, featuring three front-facing windows that flood the room with natural light. The room benefits from fitted carpeting, an attractive central fireplace, and double doors opening back into the entrance hall.
Sitting / Dining Room 16' 9" x 12' 5" ( 5.11m x 3.78m )
A versatile second reception room offering excellent flexibility for family living or formal dining. Enjoying windows to both the front and rear elevations, the room provides a pleasant dual-aspect outlook and generous space for a variety of uses.
Inner Hallway
Providing access to the rear garden via a side entrance, together with access to the kitchen and bathroom.
Kitchen / Utility 23' 3" x 7' 6" ( 7.09m x 2.29m )
Fitted with a range of wall and base units complemented by work surfaces over and tiled flooring throughout. There is ample space for freestanding appliances, while windows overlook the rear garden. The room flows through to the conservatory.
Bathroom
Fitted with a three-piece suite comprising a panelled bath with overhead shower, WC, and wash hand basin. The room benefits from tiled walls, fitted carpeting, and a rear-facing window.
Conservatory 14' 1" x 6' 11" ( 4.29m x 2.11m )
A useful additional reception space enjoying views over the garden and providing direct access to the rear patio and gardens. The conservatory also houses the Vaillant gas combination boiler.
First Floor Landing
A central landing with useful built-in storage cupboard and doors leading to all bedrooms.
Bedroom One 17' 2" x 12' 10" ( 5.23m x 3.91m )
A particularly spacious double bedroom enjoying a dual-aspect outlook through windows to both the front and rear elevations. The room benefits from fitted carpeting and an extensive range of built-in wardrobes and storage solutions.
Bedroom Two 18' 5" x 10' 2" ( 5.61m x 3.10m )
A generous double bedroom with fitted carpeting and windows to the front and side elevations, creating a bright and airy space.
Bedroom Three 11' 11" x 6' 10" ( 3.63m x 2.08m )
A well-proportioned bedroom featuring fitted carpeting, a built-in storage cupboard, and a front-facing window.
Gardens And Grounds
Occupying an impressive plot of approximately a quarter of an acre, the property enjoys extensive gardens to both the front and rear.
To the front, there is a substantial lawned garden complemented by a covered paved seating area, providing an ideal space for outdoor relaxation and entertaining. The garden is beautifully established with a variety of mature shrubs, plants, and seasonal flowers, creating an attractive and colourful setting.
The rear garden continues to impress, offering a paved patio area, ornamental water feature, swimming pool, and further lawned gardens. An external storage building provides useful additional storage, while gated side access leads conveniently to the front of the property.
On-street parking is available directly outside, with excellent potential to create private off-road parking, subject to any necessary consents.
Additional Information
Please note that an AML fee is chargeable to the buyer once an offer is accepted to cover the cost of carrying out the required identity and anti-money laundering checks. Once these checks have been completed, the fee cannot be refunded, even if the property purchase does not go ahead.
1. MONEY LAUNDERING REGULATIONS: Intending purchasers will be asked to produce identification documentation at a later stage and we would ask for your co-operation in order that there will be no delay in agreeing the sale.
2. General: While we endeavour to make our sales particulars fair, accurate and reliable, they are only a general guide to the property and, accordingly, if there is any point which is of particular importance to you, please contact the office and we will be pleased to check the position for you, especially if you are contemplating travelling some distance to view the property.
3. The measurements indicated are supplied for guidance only and as such must be considered incorrect.
4. Services: Please note we have not tested the services or any of the equipment or appliances in this property, accordingly we strongly advise prospective buyers to commission their own survey or service reports before finalising their offer to purchase.
5. THESE PARTICULARS ARE ISSUED IN GOOD FAITH BUT DO NOT CONSTITUTE REPRESENTATIONS OF FACT OR FORM PART OF ANY OFFER OR CONTRACT. THE MATTERS REFERRED TO IN THESE PARTICULARS SHOULD BE INDEPENDENTLY VERIFIED BY PROSPECTIVE BUYERS OR TENANTS. NEITHER PETER ALAN NOR ANY OF ITS EMPLOYEES OR AGENTS HAS ANY AUTHORITY TO MAKE OR GIVE ANY REPRESENTATION OR WARRANTY WHATEVER IN RELATION TO THIS PROPERTY.
What's included
Parking
Pool
TypeCottage
Bedrooms3
Bathrooms1
HeatingAsk Agent
MunicipalityEwenny
Location
Map loading soon
Neighborhood data on demand
Nearby essentials will load when this section comes into view.
Listed on
Mortgage calculator
Estimated monthly payment
2.957 €/mo
Down payment10 % · 59.717 €
59.717 €537.455 € loan
Term
Total repayable887.078 €
Interest rate4.40 %
Representative estimate · Landomo is not a mortgage broker. · Rates updated April 2026