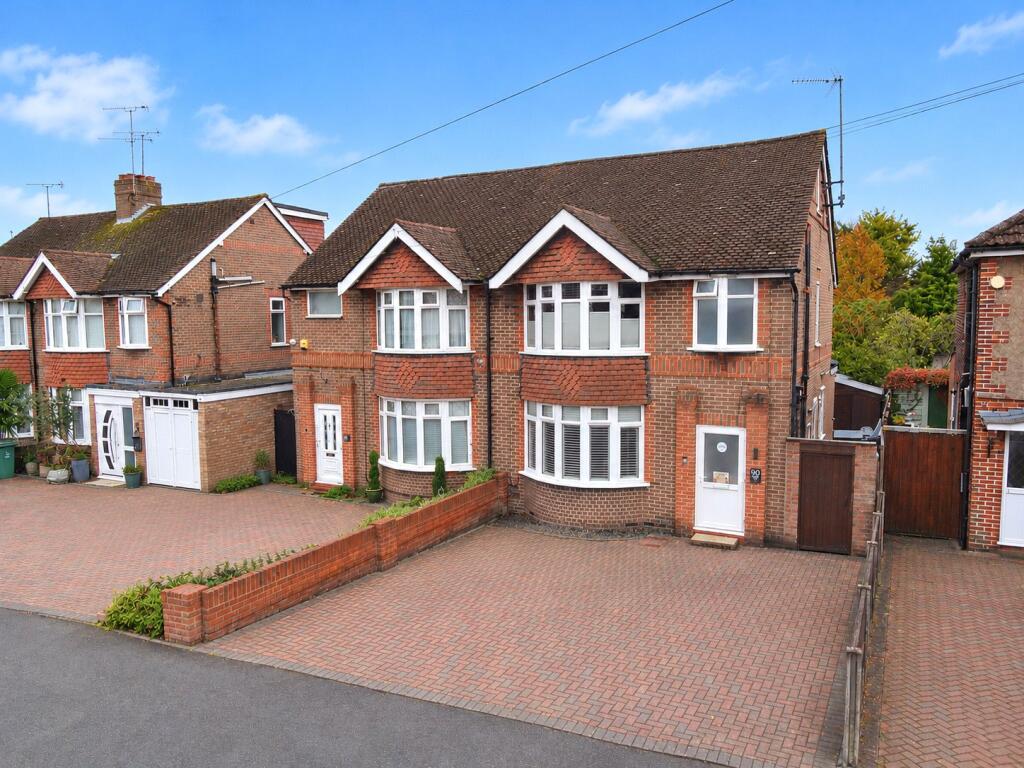
House for sale
Dunstable, Central Bedfordshire
5 bedrooms·1 bathroom
480.250 €
Listed Nov 8, 2026
About this listing
** URBAN & RURAL ** FIVE BEDROOMS ** TWO RECEPTION ROOMS ** NEW WINDOWS ** PLANNING APPROVED FOR REAR EXTENTION **
An excellent opportunity to acquire a substantial 1930s five-bedroom semi-detached family home, offering versatile living accommodation arranged over three floors, a generous rear garden and approved planning permission for a 5-metre rear extension.
This well-proportioned property combines the generous room sizes associated with homes of this era with the flexibility required for modern family living. Benefiting from recently replaced windows throughout, two reception rooms, five bedrooms, including two within a loft conversion, and a family bathroom and downstairs cloakroom. The property provides spacious and adaptable accommodation ideally suited to growing families.
The ground floor offers two well-proportioned reception rooms, providing excellent flexibility for everyday family living, relaxation and entertaining. These versatile spaces can be arranged to suit individual requirements, whether as a formal sitting room, family lounge, dining room or home office.
The first floor provides three bedrooms, offering comfortable accommodation for family members or guests, together with a family bathroom.
The bedrooms offer flexibility for a variety of uses, including children's rooms, guest accommodation or a dedicated home office.
A particularly attractive feature of the property is the loft conversion, which provides two additional bedrooms, bringing the total number of bedrooms to five.
This valuable additional accommodation makes excellent use of the available space and offers flexibility for larger families, older children, visiting guests or those requiring dedicated areas for home working.
The loft conversion adds considerably to the versatility of the property, creating a spacious family home arranged over three floors.
The property benefits from recently replaced windows throughout, providing a welcome modern improvement while retaining the character and generous proportions of this established 1930s home.
One of the property's most appealing features is its particularly generous rear garden, offering excellent outdoor space for family activities, entertaining and relaxation.
The garden provides considerable scope for landscaping and the creation of distinct seating, dining and recreational areas, making it an attractive feature for families and keen gardeners alike.
Its generous length also offers an excellent setting for the proposed rear extension, while retaining valuable outdoor space.
Planning Permission and Future Potential
A particularly attractive feature of this property is the approved planning permission for a 5-metre rear extension, offering prospective purchasers the opportunity to significantly enhance the ground floor accommodation.
The approved scheme presents exciting possibilities for creating a contemporary open-plan kitchen, dining and living area designed around modern family life.
This valuable planning consent adds to the property's appeal, offering buyers the opportunity to adapt and develop the home to suit their individual needs and preferences.
Prospective purchasers should satisfy themselves as to the precise details, conditions and validity of the planning permission.
Early viewing is highly recommended to fully appreciate the accommodation, garden and possibilities this property has to offer.
EPC Rating TBC.
What's included
Garden
TypeSemi-detached house
Bedrooms5
Bathrooms1
HeatingAsk Agent
MunicipalityDunstable
Location
Map loading soon
Neighborhood data on demand
Nearby essentials will load when this section comes into view.
Listed on
Mortgage calculator
Estimated monthly payment
2.378 €/mo
Down payment10 % · 48.025 €
48.025 €432.225 € loan
Term
Total repayable713.394 €
Interest rate4.40 %
Representative estimate · Landomo is not a mortgage broker. · Rates updated April 2026