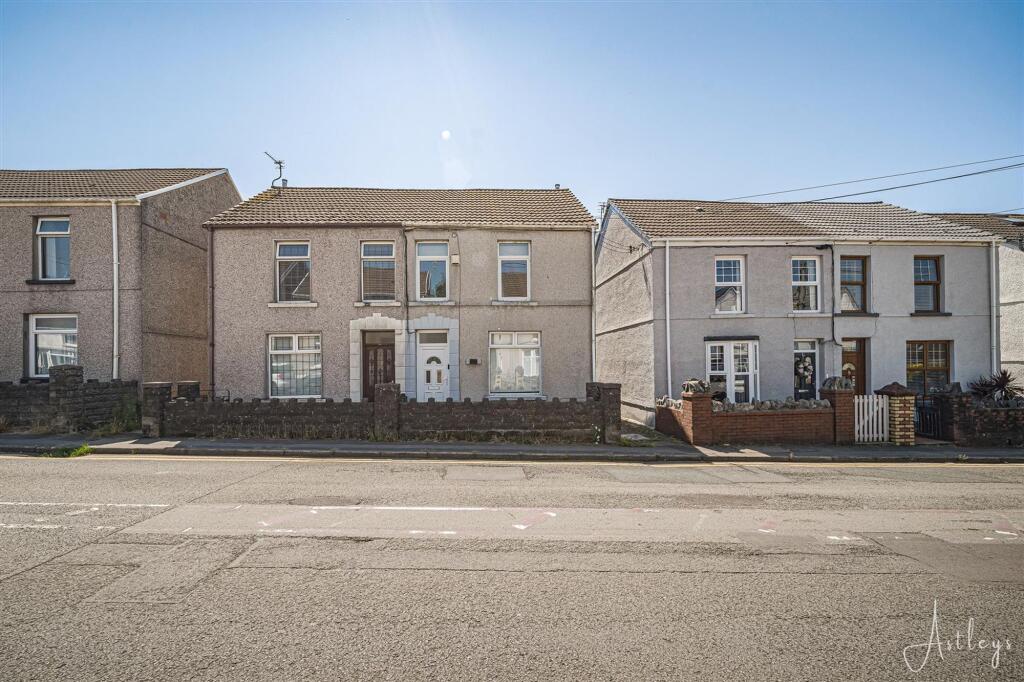
House for sale, 90 m²
Swansea
3 bedrooms·1 bathroom
212.357 €
2.360 €/m²
Listed Oct 8, 2026
About this listing
Situated in the popular and well-established village of Loughor, this three-bedroom semi-detached home with the added benefit of a rear driveway providing off-road parking for up to three vehicles presents an excellent opportunity for first-time buyers, families and those looking to put down roots in a convenient residential location. The property offers well-proportioned accommodation comprising an entrance porch and hallway leading into a spacious lounge/dining room, the kitchen benefits from access to a practical utility room, adding valuable additional storage and workspace. To the first floor are three bedrooms and a family bathroom. Externally, the property enjoys a small forecourt to the front, with shared side access leading to a generous, level rear garden laid to lawn. The garden provides an excellent space for children to play, outdoor dining and summer entertaining, and also benefits from an outside WC. Ideally located, the property is within easy reach of a range of local shops, supermarkets, schools and everyday amenities. Loughor Estuary and the scenic Millennium Coastal Path are nearby, offering beautiful walks and outdoor recreation. Excellent road links via the M4 provide convenient access to Swansea City Centre, Llanelli and beyond, while nearby bus routes make commuting straightforward.
EPC Rating: D
Porch
Dimensions: 1.38m x 1.05m (4'6" x 3'5"). Entrance door to front, door to the hallway.
Hall
Dimensions: 4.83m x 1.66m (15'10" x 5'5"). Laminate flooring, staircase to first floor with under-stairs storage, radiator.
Lounge/Dining Room
Dimensions: 6.31m x 2.00m (20'8" x 6'7"). Double glazed windows to front and rear, two radiators.
Kitchen
Dimensions: 3.60m x 2.82m (11'10" x 9'3"). Fitted with a range of wall and base units with worktop space over, 1+1/2 bowl stainless steel sink unit, built-in fridge/freezer, built-in electric oven and four ring electric hob with pull out extractor hood over, radiator, laminate flooring, double glazed window to side, door to the utility room.
Utility Room
Dimensions: 2.24m x 2.82m (7'4" x 9'3"). Bae unit with worktop space over base units, plumbing for washing machine, radiator, wall mounted boiler, double glazed windows to side and rear, door to side leading to the garden.
Landing
Dimensions: 5.07m x 1.63m (16'8" x 5'4").
Bedroom 1
Dimensions: 3.02m x 4.56m (9'11" x 15'0"). Two double glazed windows to front, radiator
Bedroom 2
Dimensions: 3.21m x 2.80m (10'6" x 9'2"). Double glazed window to rear, laminate flooring, radiator.
Bedroom 3
Dimensions: 1.73m x 2.82m (5'8" x 9'3"). Double glazed window to side, radiator.
Bathroom
Dimensions: 1.78m x 1.87m (5'10" x 6'2"). Three piece suite with comprising, bath with shower over, wash hand basin and WC. Tiled walls, radiator, tiled flooring, frosted double glazed window to side.
Agents Note
Mobile coverage EE Vodafone Three O2 Broadband Basic 11 Mbps Superfast 68 Mbps Ultrafast 1800 Mbps Satellite / Fibre TV Availability BT Sky Virgin
What's included
Garden
Parking
TypeSemi-detached house
Living Area90 m²
Bedrooms3
Bathrooms1
Energy ClassD
HeatingAsk Agent
Location
Map loading soon
Neighborhood data on demand
Nearby essentials will load when this section comes into view.
Listed on
Mortgage calculator
Estimated monthly payment
1.051 €/mo
Down payment10 % · 21.236 €
21.236 €191.121 € loan
Term
Total repayable315.448 €
Interest rate4.40 %
Representative estimate · Landomo is not a mortgage broker. · Rates updated April 2026