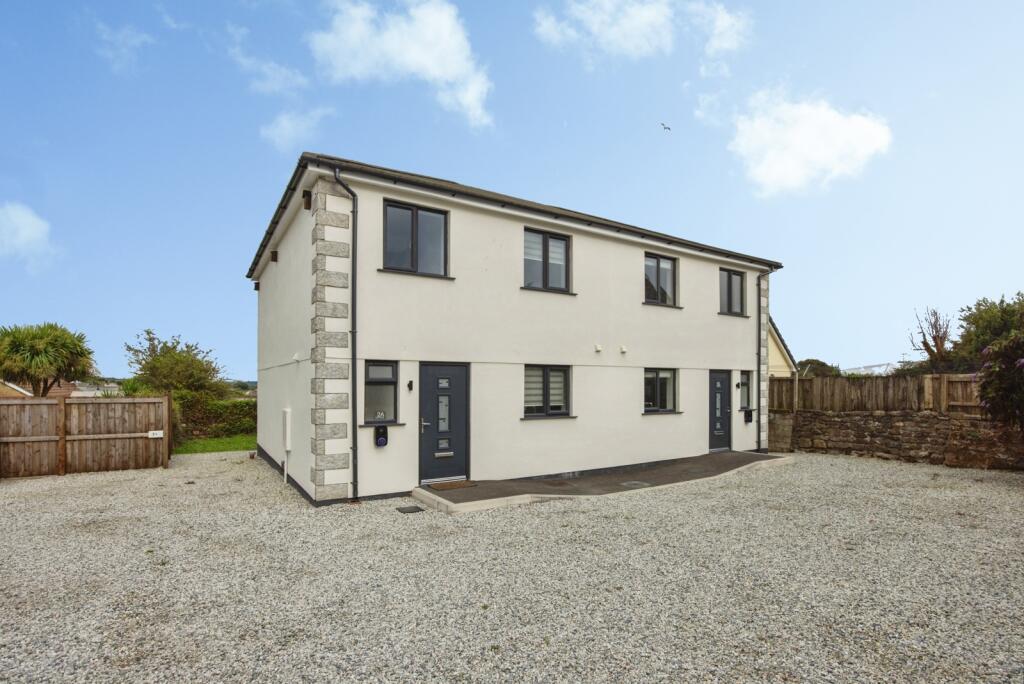
House for sale, 89 m²
St Austell, Cornwall
3 bedrooms·2 bathrooms
308.750 €
Listed Sep 8, 2026
About this listing
Miller Countrywide are pleased to market this beautifully presented, three-bedroom, semi-detached new build house situated towards the eastern side of St Austell, offering driveway parking, garden, available with no onward chain and within walking distance of local amenities, transport links and schools.
The internal ground floor accommodation comprises entrance hallway with built-in storage cupboard, cloakroom, lounge/diner with built-in storage cupboard & French-doors leading to the rear, and modern kitchen with built-in appliances. The first floor provides landing, master double-bedroom with en-suite shower room, further double bedroom, single bedroom and a family bathroom.
Externally, the front offers driveway parking for multiple vehicles. Access to the rear via the left-hand side of the property. The rear offers a private, enclosed garden laid to stone chippings and lawn. The property is complimented with air source heating with a 6 year warranty remaining, uPVC double glazing and on mains water, electricity and drainage. Council Tax Band - B. EPC - C. The property also benefits from a 9 year NHBC warranty.
The historic market town of St Austell has a wide range of retail and leisure facilities as well as a mainline bus, railway station and several well regarded schooling facilities. St Austell orders the south Cornish coast with the nearby popular villages of Charlestown, Carlyon Bay and Mevagissey. The local area offers stunning coastline views and beautiful coastal walks.
Please note that an AML fee is chargeable to the buyer once an offer is accepted to cover the cost of carrying out the required identity and anti-money laundering checks. Once these checks have been completed, the fee cannot be refunded, even if the property purchase does not go ahead.
Living Room
4.12m x 4.11m
Kitchen
3.49m x 2.9m
Cloakroom
1.72m x 0.92m
Bedroom 1
3.42m x 3.18m
En-Suite
3.18m x 1.23m
Bedroom 2
3.16m x 3.11m
Bedroom 3
2.59m x 2m
Family Bathroom
2.03m x 2m
What's included
Garden
Parking
Key Stats
Key Stats
TypeSemi-detached house
Living Area89 m²
Bedrooms3
Bathrooms2
Energy ClassC
HeatingAir Source Heat Pump
MunicipalitySt Austell
Location
Map loading soon
Neighborhood data on demand
Nearby essentials will load when this section comes into view.
Mortgage calculator
Estimated monthly payment
1.529 €/mo
Down payment10 % · 30.875 €
30.875 €277.875 € loan
Term
Total repayable458.637 €
Interest rate4.40 %
Representative estimate · Landomo is not a mortgage broker. · Rates updated April 2026