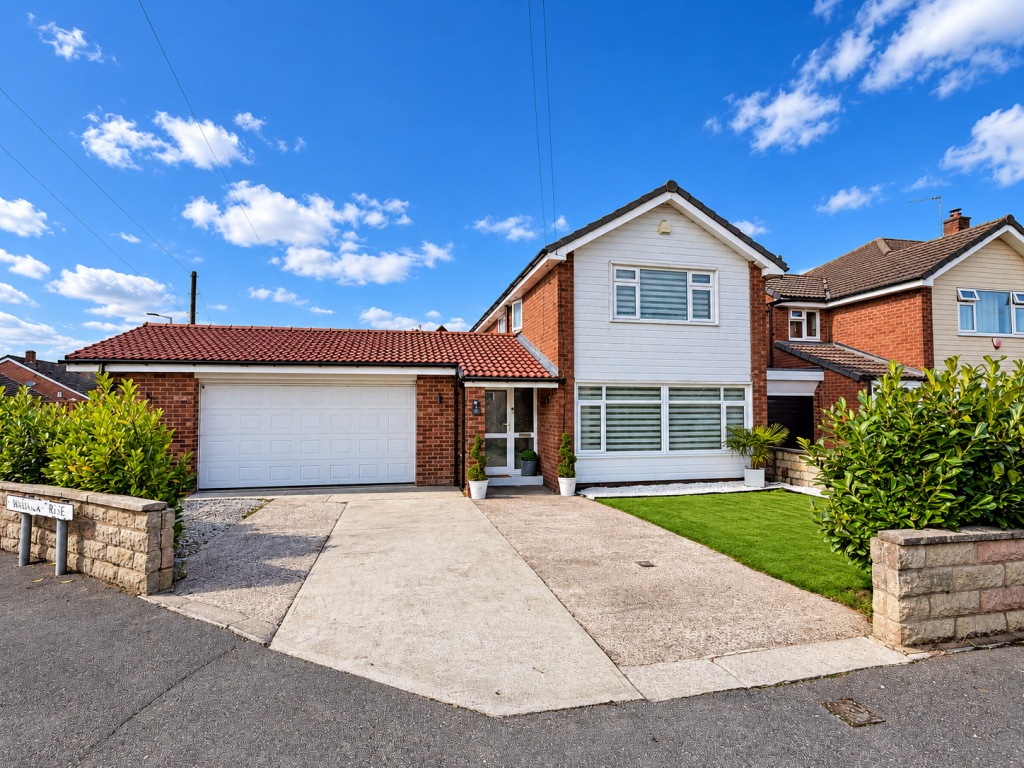
House for sale
Stockport, Bramhall Moor
3 bedrooms·1 bathroom
622.148 €
Listed Oct 8, 2026
About this listing
A significantly extended and substantial detached family home which is situated in one of Hazel Groves most sought after locations and stands on an enviable size corner plot of approximately 0.10 acres. This beautifully presented and truly unique home is perfectly suited to a young family and offers expansive accommodation over 2 floors with 2 amazing size reception rooms, 3 well proportioned bedrooms and wrap round garden to 3 elevations which are ideal for outdoor entertaining with family and friends. The attached double width garage with automatic door also provides huge scope to develop the property further (subject to planning permission) to create a future proof family home whilst a recently constructed timber frame outbuilding is ideal as a home office / studio for the homeworker. Viewing highly recommended. Warwick Drive is renowned as one of Hazel Groves' most sought after locations and embraces a friendly and community based atmosphere among its residents and is within walking distance of excellent schools, local shops and good public transport links. The accommodation on offer briefly comprises : Welcoming entrance vestibule, useful downstairs WC, fabulous size front living room providing ample room for seating and entertaining, extended formal dining room, attractively fitted kitchen and integral storage area with potential to develop further. To the first floor, a galleried landing leads to 3 well proportioned bedrooms and a 3 piece family bathroom suite. Externally and as previously mentioned, the property stands on a great size corner plot with lawned gardens to 3 elevations and a central driveway leading to the attached double width garage. The rear garden provides a perfect escape for outdoor entertaining and houses a timber frame studio / home office with lighting and power.
TypeDetached house
Bedrooms3
Bathrooms1
HeatingAsk Agent
Location
Map loading soon
Neighborhood data on demand
Nearby essentials will load when this section comes into view.
Listed on
Mortgage calculator
Estimated monthly payment
3.081 €/mo
Down payment10 % · 62.215 €
62.215 €559.933 € loan
Term
Total repayable924.178 €
Interest rate4.40 %
Representative estimate · Landomo is not a mortgage broker. · Rates updated April 2026