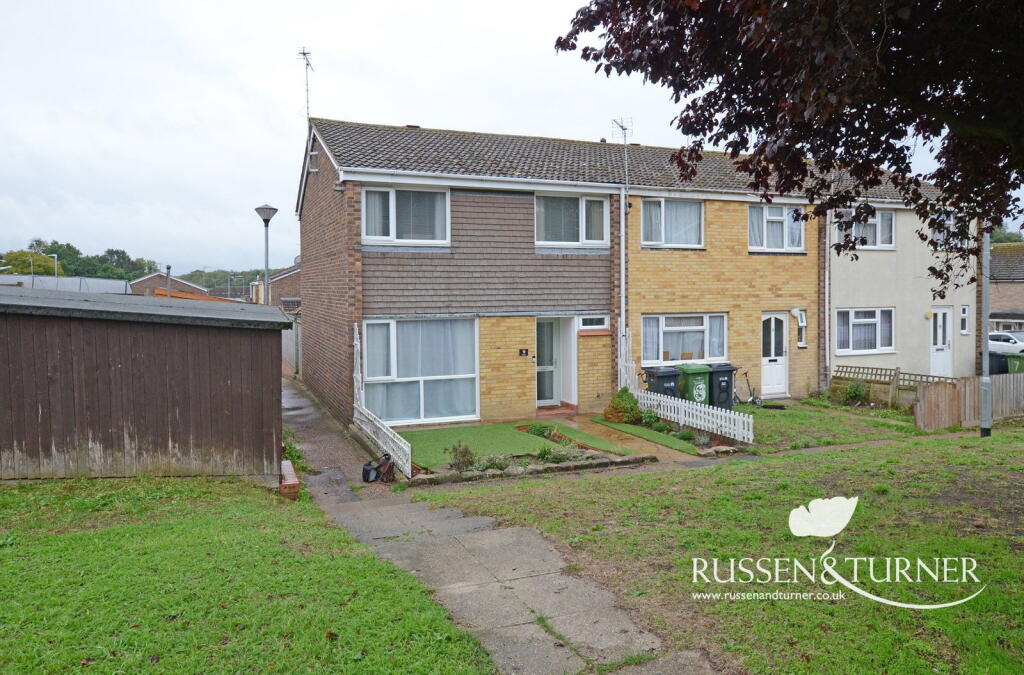
House for sale
Peterborough
3 bedrooms·1 bathroom
233.263 €
Listed Sep 8, 2026
About this listing
A brilliant first home with more space than you might expect.
Well presented, surprisingly spacious and ready for its next owners to make their own, this three-bedroom end-terrace home offers a fantastic opportunity for anyone looking to take that first step onto the property ladder or find a home with a little more room to grow.
Conveniently positioned for the Queen Elizabeth Hospital, King’s Lynn’s schools and everyday amenities, the property combines generous living accommodation with three good-sized bedrooms and a private, low-maintenance garden. It’s practical, comfortable and easy to imagine settling straight into.
Step through the front door and the welcoming entrance hall leads you into what is undoubtedly one of the home’s biggest highlights, the impressive 24ft+ open-plan living and dining room.
Bright, spacious and wonderfully sociable, there’s enough room here to create two distinct areas without losing that open feel. Settle into the sofa for a lazy Sunday afternoon or family movie night, while at the other end there’s plenty of space for a proper dining table. Whether it’s quick midweek dinners, homework after school or having friends and family over at the weekend, this is a room that can comfortably handle everyday life.
At the rear of the house, the kitchen has been designed with practicality in mind, offering plenty of worktop and storage space for everything from a quick breakfast before work to getting stuck into some weekend baking. Better still, a door leads directly into the rear garden, making it easy to take food and drinks outside when the sun makes an appearance.
Just off the kitchen is a separate utility room, helping to keep laundry and household jobs away from the main living spaces, while the ground-floor WC is another particularly useful addition.
Head upstairs and there’s no real compromise on bedroom space either.
Bedrooms one and two are comfortable doubles, while the third bedroom is noticeably more generous than the typical box room. There's room for a double bed if required, making it a useful guest bedroom, but it would work equally well as a fantastic child’s room, nursery or dedicated home office.
That flexibility means this is a house you’re unlikely to immediately outgrow. Buy it as your first home with a spare bedroom and office, and there’s already room available if life changes further down the line.
Completing the first floor is the family bathroom, fitted with a three-piece suite including a full-size bath with shower over, practical for busy mornings but with the option of a long soak at the end of the day.
Outside, the rear garden has been designed to be enjoyed rather than become another weekend job.
Private, fully enclosed and low maintenance, there’s a generous patio with plenty of room for outdoor furniture, making it a natural spot for summer barbecues, drinks with friends or dinner outside on a warm evening. Artificial lawn provides greenery throughout the year, while planted borders introduce colour and soften the space.
For those with children or pets, the enclosed garden provides somewhere secure to play, while anyone with less enthusiasm for mowing the lawn can simply pull up a chair and enjoy it.
Beyond the garden and through the back gate, a short walk from the rear of the home you'll find a surprise, a detached single garage. Something very rare in this bit of King's Lynn, whether you use it for storage or parking your car inside, it's a fantastic extra space.
With three genuinely useful bedrooms, a huge open-plan living/dining room, separate utility, downstairs WC and an easy-to-manage private garden, this is a home that offers far more than first impressions might suggest.
A great place to start, with enough space to stay, this is a first home you can settle into today and continue to enjoy as life moves forward.
Disclaimer
To meet money-laundering regulations, all buyers will need to complete an ID check. We’ll ask you to provide the necessary documents, and there’s a small fee of £24.50 per client for this service.
We do our best to make sure our property details are fair, accurate, and up to date, but they’re meant as a general guide only. If there’s anything particularly important to you, please get in touch, we’ll be happy to look into it further.
All measurements are provided as a guide and may not be exact.
We haven’t tested any of the property’s services, equipment, or appliances. We recommend that buyers arrange their own survey or service checks before making a final offer.
These details are provided in good faith, but they don’t form part of any offer or contract. Buyers should verify any points that are important to them before proceeding.
Referral Disclosure
We may recommend / refer solicitors, mortgage advisers, surveyors and other property professionals who we believe provide a good service. Should you choose to use one of these providers, Russen & Turner may receive a referral fee. You are under no obligation to use any service we recommend and are free to choose your own adviser or provider.
What's included
Terrace
Garage
Key Stats
Key Stats
TypeTerraced house
Bedrooms3
Bathrooms1
HeatingGas, Double Glazing, Gas Central
Location
Map loading soon
Neighborhood data on demand
Nearby essentials will load when this section comes into view.
Listed on
Mortgage calculator
Estimated monthly payment
1.155 €/mo
Down payment10 % · 23.326 €
23.326 €209.937 € loan
Term
Total repayable346.504 €
Interest rate4.40 %
Representative estimate · Landomo is not a mortgage broker. · Rates updated April 2026