House for sale
Tonbridge
4 bedrooms·3 bathrooms
619.374 €
Listed Sep 16, 2026
About this listing
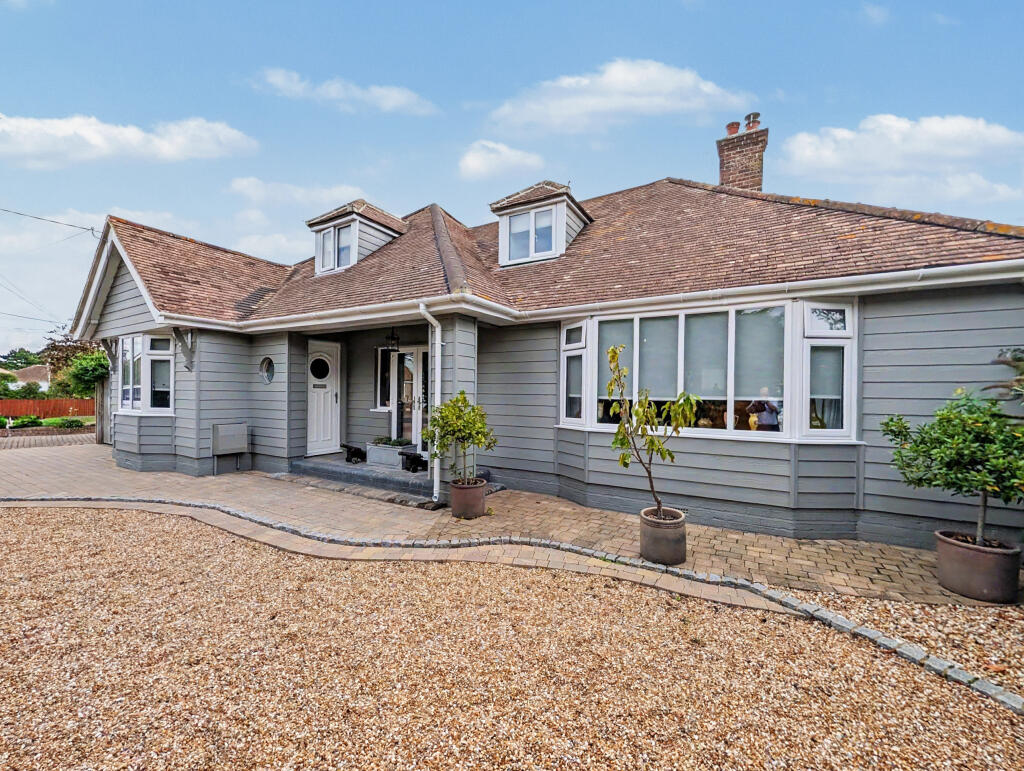
Situated in the desirable location, this four-bedroom detached residence offers generously proportioned, character-filled accommodation alongside beautifully landscaped front & rear gardens. The ground floor showcases an inviting flow of living space, comprising a spacious sitting room with a feature cast-iron fireplace that opens seamlessly into a bright living room centered around a cozy log-burning stove, a versatile separate dining room/ground floor bedroom, a contemporary fitted kitchen with solid wood worktops and a Rangemaster cooker, and a principal bedroom suite featuring direct garden access and an en-suite bathroom. Upstairs, there are two double bedrooms with eaves storage and a charming window-seat landing are served by an additional stylish shower room. Outside, the property truly comes into its own; to the front, an ample brick-block driveway provides generous off-road parking, while to the rear there is a landscaped garden boasting a large decked entertaining terrace, substantial workshop, and a serene waterside haven at the boundary complete with raised viewing decks overlooking the tranquil waterway.
GROUND FLOOR
ENTRANCE HALL
with uPVC double glazed front door, circular leaded window to front
SITTING ROOM
4.86m x 4.8m
with painted exposed floorboards, uPVC double glazed doors to front with windows to side, feature cast iron fireplace with tiled hearth, archway opening into living room
LIVING ROOM
4.88m x 5.09m
with painted exposed floorboards, uPVC double glazed bay window to front, radiator, log burning stove with tiled surround and hearth
DINING ROOM/BEDROOM FOUR
3.85m x 3.32m
with painted exposed floorboards, uPVC double glazed bay window, radiator
KITCHEN
5.56m x 3.32m
with wood effect laminate flooring, a selection of high and low level kitchen cabinets, solid wood worktops with matching upstands, uPVC double glazed window to side, integrated, space for American style fridge freezer, range master oven with gas hob & extractor fan over, uPVC double glazed doors to rear garden
INNER HALL
with radiator, under stairs storage cupboard, radiator
BEDROOM ONE
3.05m x 6.62m
with wood effect laminate floors, storage cupboards, radiator, uPVC double glazed window overlooking front, two built in wardrobes with hanging rails and shelving, further cupboard with shelving, uPVC double glazed doors leading to rear garden
EN-SUITE (CURRENTLY UNDERGOING REFURBISHMENT)
Specification to be installed: solid oak flooring, rolled top bath with taps over, hand basin with mixer tap over and modern storage cabinet under, WC with concealed cistern, towel radiator, uPVC double glazed frosted window to rear
SHOWER ROOM
with solid oak flooring, WC, floor to ceiling stone effect acrylic paneling, walk in shower with rainfall shower over, towel radiator, uPVC double glazed frosted window, hand basin with mixer tap over and storage cabinet under, cupboard with space and plumbing for washing machine & tumble dryer
FIRST FLOOR
LANDING
with uPVC double lazed window overlooking rear garden, fitted bay window seating area
BEDROOM THREE
5.69m x 4.96m
with wood effect laminate flooring, uPVC double glazed windows overlooking front and rear, eaves storage cupboard, large built in cupboard with hanging rails and shelving, two radiators
BEDROOM FOUR
3.74m x 4.93m
with wood effect laminate flooring, uPVC double glazed window overlooking front and side, eaves storage cupboard, two radiators
SHOWER ROOM
with tiled flooring, WC, uPVC double glazed frosted window, hand basin with mixer tap over and modern storage cabinet under, towel radiator, shower cubicle with electric shower over, localised tiling
OUTSIDE
To the rear, an expansive and beautifully landscaped garden begins with a large decked terrace leading directly from the kitchen and bedroom—ideal for outdoor entertaining—with a brick-block pathway guiding you past a central lawn and established, mature borders. Substantial outbuildings include a storage shed with a front canopy and side patio, alongside a sizable workshop equipped with power, lighting, and an adjoining wood store. At the far boundary, the garden boasts a wonderfully tranquil setting overlooking the adjacent waterway, complete with a mature apple tree, a further lawned area, and both a raised brick-block terrace and an elevated deck positioned to capture the idyllic waterside views. Completing the outside space, the front offers a generous brick-block driveway providing ample off-road parking, complemented by a low-maintenance shingle area with well-stocked borders.
What's included
Garden
Parking
TypeDetached house
Bedrooms4
Bathrooms3
HeatingAsk Agent
Location
Map loading soon
Neighborhood data on demand
Nearby essentials will load when this section comes into view.
Listed on
Mortgage calculator
Estimated monthly payment
3.067 €/mo
Down payment10 % · 61.937 €
61.937 €557.437 € loan
Term
Total repayable920.058 €
Interest rate4.40 %
Representative estimate · Landomo is not a mortgage broker. · Rates updated April 2026